JohnCorrao

BEDS3
BATHS1 full 1 partial
SQUARE FEET1,714
MLS#B1714395
STATUSActive
PROPERTY TYPEResidential - Single Family
SCHOOLKenmore-Tonawanda Union Free District
Property Description
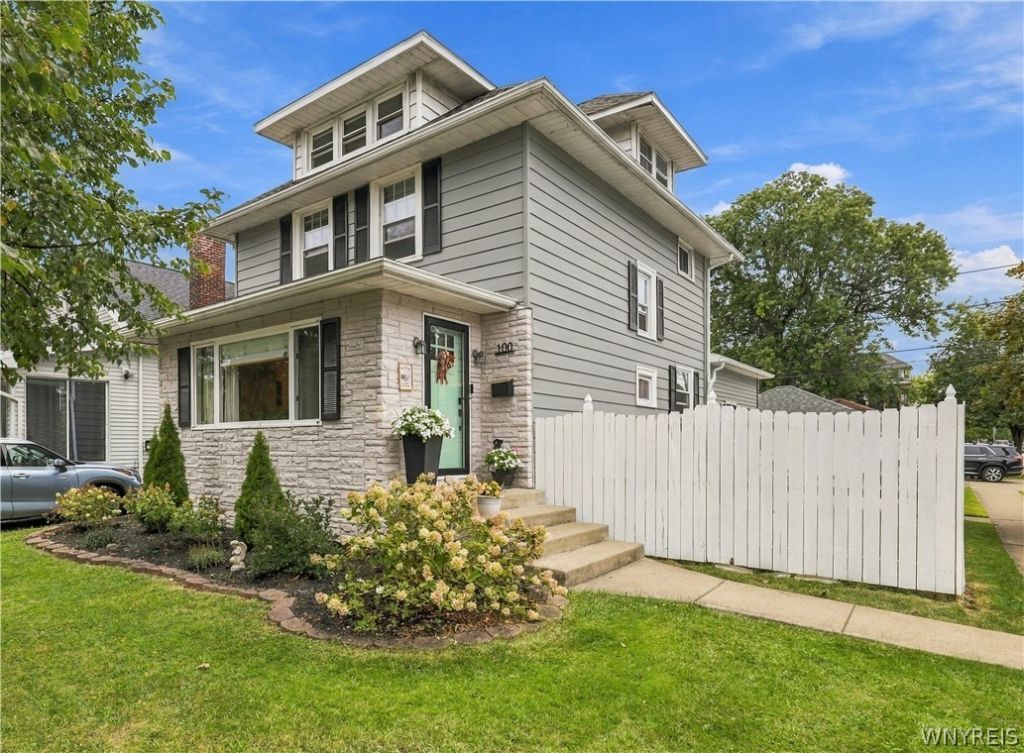
Welcome to this move-in-ready Village of Kenmore home, situated on a desirable corner lot just a short stroll from local cafes, the public library, and vibrant dining along Delaware Avenue. A recent addition opens up the main living space into a modern layout anchored by a renovated kitchen, tile floors, and an electric fireplace (NRTC). Truly an entertainers dream space. The south-facing living room is graced with ample sunlight, highlighting beautiful hardwood floors, with the bonus of a gas fireplace (NRTC) for winter warmth and ambiance. The first floor powder room is conveniently tucked between the two living spaces. Upstairs, we find three freshly painted bedrooms and an updated tiled bath complete with a double vanity. Continue up to the finished third floor - an ideal setup for a dedicated home office, guest space, or playroom. Major mechanical highlights include high-efficiency systems and central air for year-round comfort. Outside, enjoy a freshly painted exterior, a fully fenced yard, a concrete patio ready for entertaining, and a detached two-car garage. Classic Village charm paired with essential modern updates in an unbeatable walkable location.
Property Features
Property Type: Residential - Single Family
Basement: Crawl Space, Full
Cooling: Central Air
Fenced: Yes
Fireplaces: 2
Garage: 2
Heating: Gas, Forced Air
Home Style: Historic/Antique
Lot Size: 0.11 Acres
Roof Type: Architectural, Shingle
Stories: 2.0
Taxes: $6,398
Year Built: 1920
Amenities
Breakfast Bar
Ceiling Fan(s)
Kitchen Island
Quartz Counters
Concrete Driveway
Fully Fenced
Patio
Feature Descriptions
Appliances: Dishwasher, Exhaust Fan, Free-Standing Range, Disposal, Gas Water Heater, Oven, Refrigerator, Range Hood
Days on Site: 1
Exterior: Aluminum Siding, Vinyl Siding, Copper Plumbing
Fencing: Full
Flooring: Hardwood, Luxury Vinyl, Tile, Varies
Laundry: In Basement
Lot: Rectangular, Rectangular Lot, Residential Lot
Lot Dimensions: 40X120
Parcel#: 146401-078-230-0001-026-000
Parking: Detached, Electricity, Garage
Parking Notes: Detached, Electricity, Garage
Patio/Porch: Patio
Sewer: Connected
Utilities: Electricity Connected, Sewer Connected, Water Connected
Water: Connected, Public
Local Schools
School District: Kenmore-Tonawanda Union Free District
Listed By / Shown By
Listing By
Agency Name: Gurney Becker & Bourne
Agency Contact: 773-590-9035
Shown By
Agent Name: John Corrao
Agent Phone: Cell: (716) 390-5988
Agency Title: MJ Peterson Real Estate

Estimate Your Payment
Estimated Payment
$ 1,514.64 per month $867.75 Principal & Interest $533.17 Property Tax $113.72 Homeowner's InsuranceChange Payment Information

Privacy Policy / DMCA Notice / ADA Accessibility


This site is hosted, designed and copyright
© 1994 - 2026 by
Delta Media Group, Inc. -- Patent Pending --
100 Wardman Road | MLS# B1714395
This single family home located at 100 Wardman Road, Buffalo, NY 14217 is currently listed for sale with an asking price of $389,900. This property was built in 1920 and has 3 bedrooms and 1 full and 1 partial baths with 1714 sq. ft. Wardman Road is located within the Kenmore-Tonawanda Union Free District school district. Search Buffalo real estate on jcorrao.mjpeterson.com today.