JohnCorrao

BEDS2
BATHS1 full
SQUARE FEET1,320
MLS#B1715940
STATUSActive
PROPERTY TYPEResidential - Single Family
SUBDIVISIONBuffalo Crk Indian Reserv
SCHOOLWest Seneca
Property Description
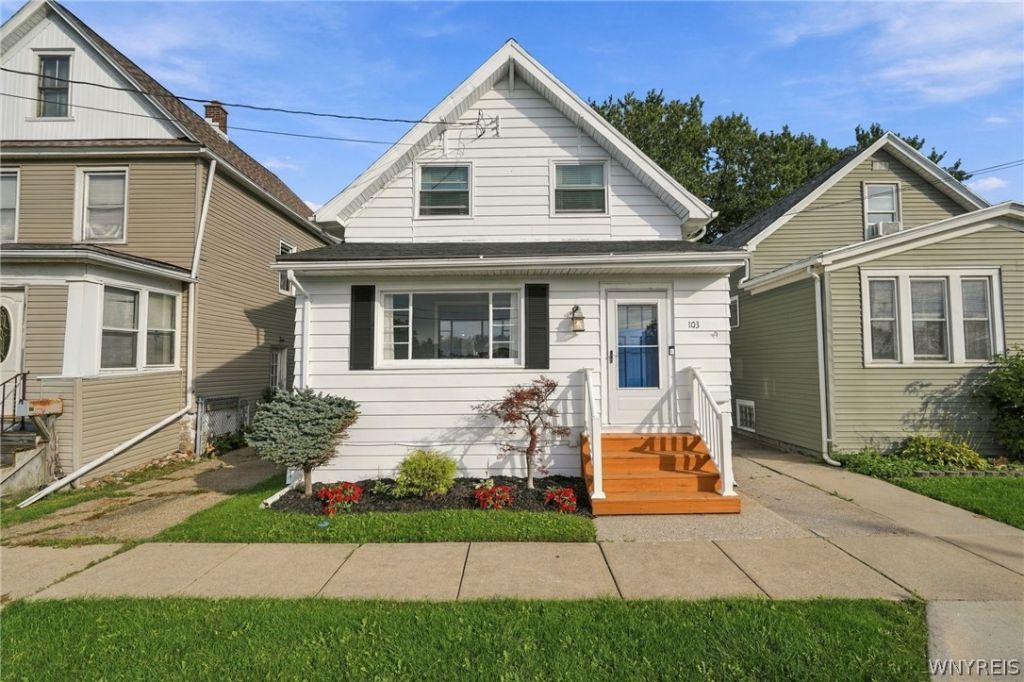
Welcome to 103 Klas Ave, a beautifully maintained 1½-story home in a desirable West Seneca neighborhood! This charming home has been well cared for and offers a wonderful combination of character, comfort and numerous updates. The first floor features a spacious living room, dining area and updated kitchen with ample cabinetry, generous counter space and breakfast bar, along with laminate flooring. The updated full bathroom features a granite vanity, tile flooring and a soaking tub/shower combination. Upstairs you'll find spacious bedrooms with excellent natural light, beautiful natural hardwood floors and plenty of closet space. Enjoy the bright enclosed front porch, perfect for relaxing and enjoying your morning coffee, along with a large rear deck overlooking the beautiful backyard, ideal for entertaining or enjoying the outdoors. The full, clean basement offers excellent storage space and a dedicated laundry area, while the detached garage and private driveway provide convenient off-street parking. Major updates include central air conditioning and furnace 2024, newer hot water tank, newer roof and vinyl replacement windows. Ideally located with easy access to the NYS Thruway, Route 400, shopping, restaurants and everyday conveniences. A truly well cared for home in a convenient West Seneca location
Property Features
Property Type: Residential - Single Family
Basement: Full
Cooling: Central Air
Fenced: Yes
Garage: 1
Heating: Gas, Forced Air, Hot Water
Home Style: Cape Cod
Lot Size: 0.08 Acres
Roof Type: Architectural, Shingle
Stories: 1.0
Taxes: $2,916
Year Built: 1910
Amenities
Breakfast Area
Ceiling Fan(s)
Entrance Foyer
Living/Dining Room
Programmable Thermostat
Concrete Driveway
Deck
Fully Fenced
Feature Descriptions
Accessibility: Low Threshold Shower
Appliances: Appliances Negotiable, Dishwasher, Gas Cooktop, Gas Water Heater, Microwave
Days on Site: 1
Exterior: Aluminum Siding, Block, Concrete, Copper Plumbing
Fencing: Full
Flooring: Hardwood, Laminate, Tile, Varies
Laundry: In Basement
Lot: Rectangular, Rectangular Lot, Residential Lot
Lot Dimensions: 30X109
Parcel#: 146800-134-370-0002-030-000
Parking: Detached, Garage, Garage Door Opener
Parking Notes: Detached, Garage, Garage Door Opener
Patio/Porch: Deck
Sewer: Connected
Utilities: Cable Available, Sewer Connected, Water Connected
Water: Connected, Public
Local Schools
School District: West Seneca
Listed By / Shown By
Listing By
Agency Name: HUNT Real Estate ERA
Agency Contact: 716-812-2582
Shown By
Agent Name: John Corrao
Agent Phone: Cell: (716) 390-5988
Agency Title: MJ Peterson Real Estate

Estimate Your Payment
Estimated Payment
$ 714.98 per month $417.29 Principal & Interest $243.00 Property Tax $54.69 Homeowner's InsuranceChange Payment Information

Privacy Policy / DMCA Notice / ADA Accessibility


This site is hosted, designed and copyright
© 1994 - 2026 by
Delta Media Group, Inc. -- Patent Pending --
103 Klas Avenue | MLS# B1715940
This single family home located at 103 Klas Avenue, Buffalo, NY 14224 is currently listed for sale with an asking price of $187,500. This property was built in 1910 and has 2 bedrooms and 1 full baths with 1320 sq. ft. Klas Avenue is located in the Buffalo Crk Indian Reserv subdivision within the West Seneca school district. Search Buffalo Crk Indian Reserv real estate on jcorrao.mjpeterson.com today.