JohnCorrao

BEDS4
BATHS1 full 2 partial
SQUARE FEET1,710
MLS#S1712037
STATUSActive Under Contract
PROPERTY TYPEResidential - Single Family
SUBDIVISIONDewittshire
SCHOOLJamesville-Dewitt
Property Description
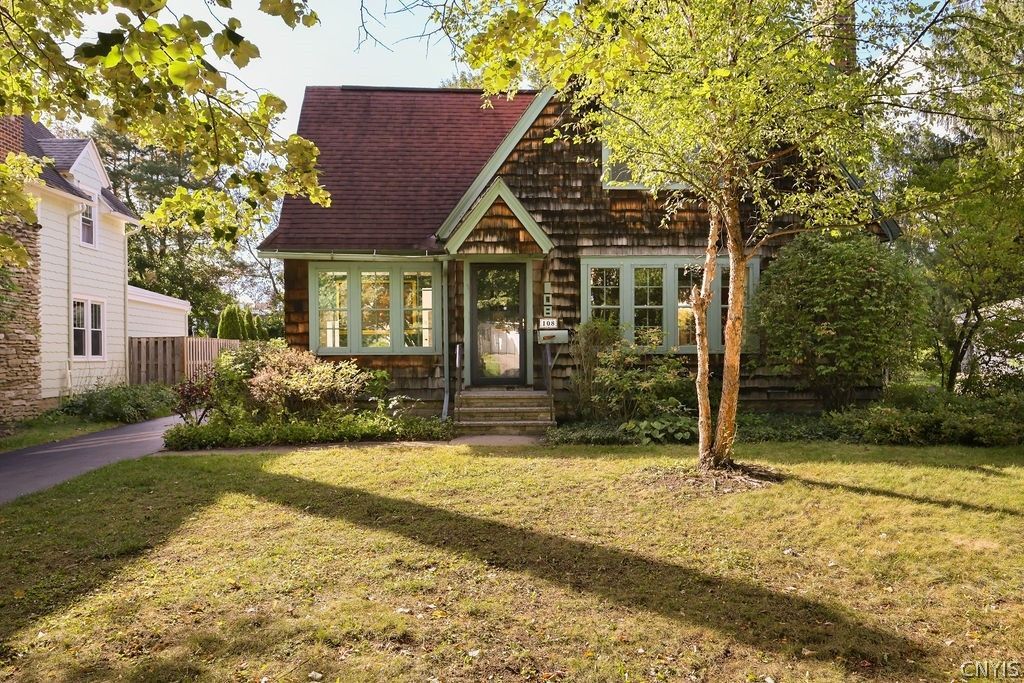
Endless potential and timeless charm can be found in this wonderful home in the desirable DeWittshire neighborhood. Hardwood floors throughout the main level set the stage for a home filled with character, including a generous living room with wood-burning fireplace, built-ins, and lots of light. The formal dining room is adjacent to the eat-in kitchen, which features a second wood-burning fireplace and large windows overlooking the property. A main-level bedroom with an attached shower and vanity offers flexibility for guests, a home office or first-floor living. A spacious screened-in porch adds additional living space and overlooks the backyard. The second level offers three additional bedrooms and a full bath. 2 car detached garage with adorable potting shed. Conveniently located in the Jamesville-DeWitt School District, close to universities, hospitals, Wegmans and major highway access. A special property with undeniable charm, ready for its next chapter. DEADLINE FOR HIGHEST AND BEST OFFERS IS SUNDAY 9/20 AT NOON.
Property Features
Property Type: Residential - Single Family
Basement: Full
Cooling: Central Air
Fireplaces: 2
Garage: 2
Heating: Gas, Forced Air
Home Style: Historic/Antique
Lot Size: 0.21 Acres
Roof Type: Asphalt
Stories: 1.0
Taxes: $9,853
Year Built: 1930
Amenities
Separate/Formal Dining Room
Entrance Foyer
Eat-in Kitchen
Other
Pull Down Attic Stairs
See Remarks
Sliding Glass Door(s)
Window Treatments
Bedroom on Main Level
Blacktop Driveway
Porch
Patio
Feature Descriptions
Appliances: Double Oven, Dishwasher, Free-Standing Range, Gas Cooktop, Disposal, Gas Water Heater, Oven, Refrigerator
Days on Site: 9
Door Features: Sliding Doors
Exterior: Shake Siding, Copper Plumbing
Flooring: Carpet, Hardwood, Laminate, Tile, Varies
Laundry: Main Level
Lot: Irregular Lot, Near Public Transit, Residential Lot
Lot Dimensions: 56X165
Parcel#: 312689-060-000-0006-025-001-0000
Parking: Detached, Electricity, Garage, Garage Door Opener
Parking Notes: Detached, Electricity, Garage, Garage Door Opener
Patio/Porch: Patio, Porch, Screened
Sewer: Connected
Utilities: Sewer Connected, Water Connected
Water: Connected, Public
Window: Drapes
Local Schools
School District: Jamesville-Dewitt
Listed By / Shown By
Listing By
Agency Name: Howard Hanna Real Estate
Agency Phone: 315-446-8291
Shown By
Agent Name: John Corrao
Agent Phone: Cell: (716) 390-5988
Agency Title: MJ Peterson Real Estate

Estimate Your Payment
Estimated Payment
$ 1,523.39 per month $620.93 Principal & Interest $821.08 Property Tax $81.38 Homeowner's InsuranceChange Payment Information

Privacy Policy / DMCA Notice / ADA Accessibility


This site is hosted, designed and copyright
© 1994 - 2026 by
Delta Media Group, Inc. -- Patent Pending --
108 Dewittshire Road | MLS# S1712037
This single family home located at 108 Dewittshire Road, Syracuse, NY 13214 is currently listed for sale with an asking price of $279,000. This property was built in 1930 and has 4 bedrooms and 1 full and 2 partial baths with 1710 sq. ft. Dewittshire Road is located in the Dewittshire subdivision within the Jamesville-Dewitt school district. Search Dewittshire real estate on jcorrao.mjpeterson.com today.