JohnCorrao

BEDS3
BATHS1 full
SQUARE FEET1,765
MLS#R1702209
STATUSActive
PROPERTY TYPEResidential - Single Family
SCHOOLAuburn
Property Description
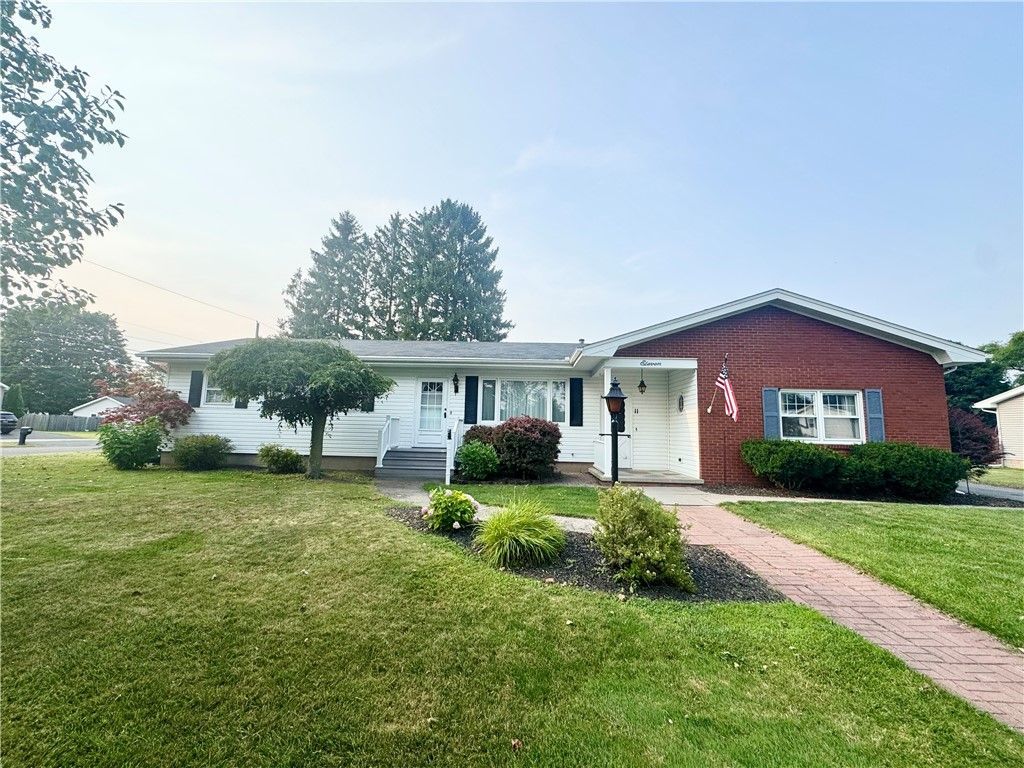
Welcome to this spacious ranch offering a unique and functional floor plan with plenty of room to make it your own. Step into the front foyer, where you'll be welcomed by a large family room featuring a cozy fireplace and ample space for both relaxing and dining. Just a few steps up is the main living area, which includes a bright living room, a kitchen, three bedrooms, and a full bath. Hardwood floors run throughout the living room and bedrooms, ready to be restored to their original beauty. While the kitchen counters and some cosmetic finishes could use updating, this home offers a solid foundation and in endless potential. Just off the kitchen is a convenient rear mudroom with built-in cabinetry, providing valuable storage space and access to both the basement and the backyard. Outside, you'll find a patio that's perfect for relaxing or entertaining, a storage shed, and the added benefit of a fenced-in corner lot that provides extra outdoor space. If you've been looking for a well-built ranch with a great floor plan, generous living space, and the opportunity to add your own personal touches, this home is one you won't want to miss. Priced to reflect cosmetic updates and future improvements, this is a wonderful opportunity to build equity and make it your own.
Property Features
Property Type: Residential - Single Family
Basement: Full
Fenced: Yes
Fireplaces: 1
Heating: Gas, Baseboard, Hot Water
Home Style: Ranch
Lot Size: 0.24 Acres
Roof Type: Asphalt
Stories: 1.0
Taxes: $6,889
Year Built: 1964
Amenities
Ceiling Fan(s)
Entrance Foyer
Eat-in Kitchen
Living/Dining Room
Blacktop Driveway
Fully Fenced
Patio
Feature Descriptions
Appliances: Dryer, Exhaust Fan, Electric Oven, Electric Range, Disposal, Gas Water Heater, Refrigerator, Range Hood, Washer
Exterior: Blown-In Insulation, Vinyl Siding, Copper Plumbing
Fencing: Full
Flooring: Hardwood, Laminate, Tile, Varies
Laundry: In Basement
Lot: Corner Lot, Rectangular, Rectangular Lot, Residential Lot
Lot Dimensions: 125X85
Parcel#: 050100-122-035-0001-027-000-0000
Parking: No Garage
Parking Notes: No Garage
Patio/Porch: Covered, Patio, Porch
Sewer: Connected
Utilities: High Speed Internet Available, Sewer Connected, Water Connected
Water: Connected, Public
Local Schools
High School: Auburn High
Middle School: Auburn Junior High
Elementary School: William H Seward Elementary
School District: Auburn
Listed By / Shown By
Listing By
Agency Name: Riordan Realty
Agency Contact: 315-730-8974
Shown By
Agent Name: John Corrao
Agent Phone: Cell: (716) 390-5988
Agency Title: MJ Peterson Real Estate

Estimate Your Payment
Estimated Payment
$ 1,115.04 per month $478.27 Principal & Interest $574.08 Property Tax $62.68 Homeowner's InsuranceChange Payment Information

Privacy Policy / DMCA Notice / ADA Accessibility


This site is hosted, designed and copyright
© 1994 - 2026 by
Delta Media Group, Inc. -- Patent Pending --
11 Cottrell Street | MLS# R1702209
This single family home located at 11 Cottrell Street, Auburn, NY 13021 is currently listed for sale with an asking price of $214,900. This property was built in 1964 and has 3 bedrooms and 1 full baths with 1765 sq. ft. Cottrell Street is located within the Auburn school district. Search Auburn real estate on jcorrao.mjpeterson.com today.