JohnCorrao

BEDS3
BATHS2 full
SQUARE FEET1,634
MLS#S1716414
STATUSActive
PROPERTY TYPEResidential - Single Family
SUBDIVISIONBurning Hollow Sec E
SCHOOLChittenango
Property Description
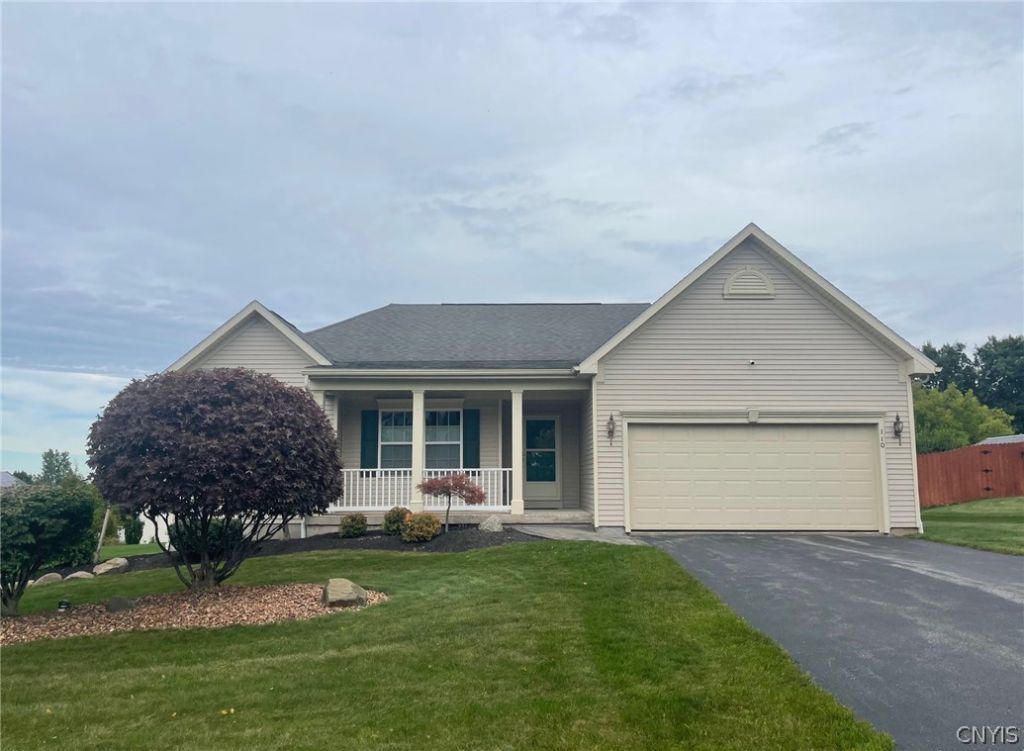
Welcome to this well maintained 1,634 square foot Ranch set on a beautiful .61 acre lot in Chittenango. Built in 2009, this inviting home offers an open, comfortable layout with cathedral ceilings and plenty of natural light. The spacious living room features hardwood flooring, a gas fireplace and an informal dining area with a sliding glass door leading to the beautiful paver patio - perfect for relaxing or entertaining. The eat-in kitchen offers cherry cabinetry, hardwood flooring, appliances and ample space for everyday meals and gatherings. The primary bedroom features hardwood flooring, a walk-in closet and a private 3/4 bath. Two additional bedrooms and a full bath provide plenty of room for family, guests or a home office. First floor laundry with washer and dryer included. A full basement with poured foundation provides excellent storage and future finished space potential. The property also includes a convenient two car attached garage. With its attractive setting, desirable one-level living, spacious basement, hardwood floors, cathedral ceilings and beautiful outdoor entertaining area, this Chittenango Ranch is ready to welcome its next owner.
Property Features
Property Type: Residential - Single Family
Basement: Full, SumpPump
Cooling: CentralAir
Fireplaces: 1
Garage: 2 car attached
Heating: Gas, ForcedAir
Home Style: Ranch
Lot Size: 0.61 Acres
Roof Type: Asphalt
Stories: 1.0
Taxes: $9,420
Year Built: 2009
Amenities
CeilingFans
CathedralCeilings
EatInKitchen
LivingDiningRoom
SlidingGlassDoors
BlacktopDriveway
Patio
Feature Descriptions
Appliances: Dryer, Dishwasher, GasOven, GasRange, GasWaterHeater, Microwave, Refrigerator, Washer
Door Features: SlidingDoors
Exterior: VinylSiding, PexPlumbing
Flooring: Carpet, Hardwood, Tile, Varies
Laundry: MainLevel
Lot: Rectangular, RectangularLot, ResidentialLot
Parcel#: 254801-041-017-0001-005-022-0000
Parking: Attached, Garage, GarageDoorOpener
Parking Notes: Attached, Garage, GarageDoorOpener
Patio/Porch: Covered, Patio, Porch
Security: RadonMitigationSystem
Sewer: Connected
Utilities: CableAvailable, ElectricityConnected, HighSpeedInternetAvailable, SewerConnected, WaterConnected
Water: Connected, Public
Window: ThermalWindows
Local Schools
School District: Chittenango
Listed By / Shown By
Listing By
Agency Name: Kay Real Estate
Agency Phone: 315-363-9191
Shown By
Agent Name: John Corrao
Agent Phone: Cell: (716) 390-5988
Agency Title: MJ Peterson Real Estate

Estimate Your Payment
Estimated Payment
$ 1,892.33 per month $979.03 Principal & Interest $785.00 Property Tax $128.30 Homeowner's InsuranceChange Payment Information

Privacy Policy / DMCA Notice / ADA Accessibility


This site is hosted, designed and copyright
© 1994 - 2026 by
Delta Media Group, Inc. -- Patent Pending --
110 Burning Hollow Drive | MLS# S1716414
This single family home located at 110 Burning Hollow Drive , Chittenango, NY 13037 is currently listed for sale with an asking price of $439,900. This property was built in 2009 and has 3 bedrooms and 2 full baths with 1634 sq. ft. Burning Hollow Drive is located in the Burning Hollow Sec E subdivision within the Chittenango school district. Search Burning Hollow Sec E real estate on jcorrao.mjpeterson.com today.