JohnCorrao

BEDS5
BATHS4 full
SQUARE FEET4,603
MLS#S1716662
STATUSActive
PROPERTY TYPEResidential - Single Family
SCHOOLUtica
Property Description
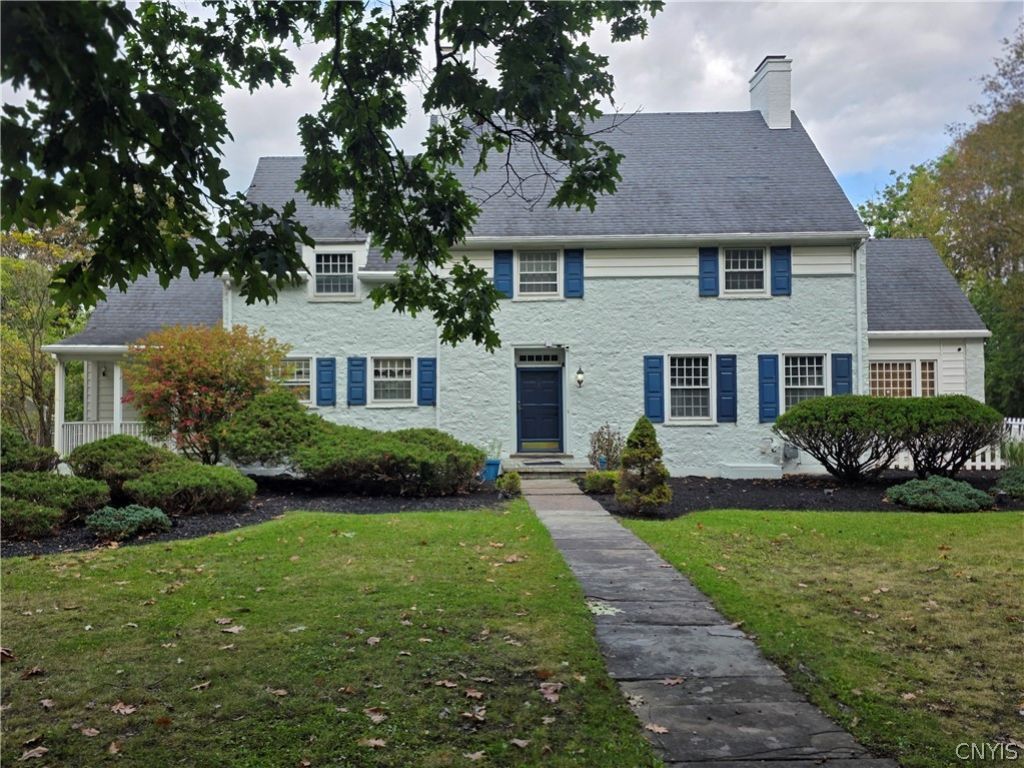
Grandeur, elegance, style, and timeless charm radiate throughout this exceptional 4,603 sq. ft. Colonial, majestically positioned on approximately 0.65 acres in Utica's prestigious and historic Parkway East neighborhood. This impressive 5-bedroom, 4-bath residence beautifully blends classic architectural character with modern comfort and sophisticated living. The spacious interior features beautiful hardwood floors throughout the main level, two fireplaces, generously sized bedrooms, abundant natural light, and a spacious kitchen with a center island. The finished basement provides additional living and recreation space, offering flexibility for entertaining, relaxing, or extended living arrangements. Step outside to enjoy an expansive private backyard complete with a pool, outdoor patio, covered front porch, and rear deck-creating exceptional spaces for entertaining or enjoying peaceful outdoor living. Rich in character and craftsmanship, this remarkable Parkway East property offers the space, elegance, and amenities expected from a distinguished Colonial home. A rare opportunity to experience refined living in one of Utica's most sought-after historic neighborhoods.
Property Features
Property Type: Residential - Single Family
Basement: Full, Finished
Garage: 2
Heating: Gas, HotWater, RadiantFloor, Radiators
Home Style: HistoricAntique
Lot Size: 0.65 Acres
Stories: 3.0
Taxes: $12,835
Year Built: 1930
Amenities
SeparateFormalDiningRoom
EntranceFoyer
EatInKitchen
SeparateFormalLivingRoom
KitchenIsland
Pantry
Storage
BedroomOnMainLevel
BathInPrimaryBedroom
BlacktopDriveway
Barbecue
EnclosedPorch
Fence
Pool
Porch
Patio
Feature Descriptions
Appliances: Dryer, Dishwasher, GasOven, GasRange, GasWaterHeater, Microwave, Refrigerator, Washer
Exterior: Stucco, CopperPlumbing, PexPlumbing
Fencing: Partial
Flooring: CeramicTile, Hardwood, Laminate, Varies
Laundry: UpperLevel
Lot: FlagLot, NearPublicTransit
Lot Dimensions: 158X179
Parcel#: 331.13-1-17
Parking: Underground
Parking Notes: Underground
Patio/Porch: Open, Patio, Porch
Pool: InGround
Sewer: Connected
Swimming Pool: Yes
Utilities: CableAvailable, ElectricityAvailable, ElectricityConnected, SewerAvailable, SewerConnected, WaterAvailable, WaterConnected
Water: Connected, NotConnected, Public
Local Schools
School District: Utica
Listed By / Shown By
Listing By
Agency Name: Assist2Sell Buyers & Sellers 1st Choice
Agency Phone: 315-735-9244
Shown By
Agent Name: John Corrao
Agent Phone: Cell: (716) 390-5988
Agency Title: MJ Peterson Real Estate

Estimate Your Payment
Estimated Payment
$ 2,579.67 per month $1,335.12 Principal & Interest $1,069.58 Property Tax $174.97 Homeowner's InsuranceChange Payment Information

Privacy Policy / DMCA Notice / ADA Accessibility


This site is hosted, designed and copyright
© 1994 - 2026 by
Delta Media Group, Inc. -- Patent Pending --
1103 Parkway E | MLS# S1716662
This single family home located at 1103 Parkway E, Utica, NY 13501 is currently listed for sale with an asking price of $599,900. This property was built in 1930 and has 5 bedrooms and 4 full baths with 4603 sq. ft. Parkway E is located within the Utica school district. Search Utica real estate on jcorrao.mjpeterson.com today.