JohnCorrao

BEDS3
BATHS3 full
SQUARE FEET1,518
MLS#S1716524
STATUSActive
PROPERTY TYPEResidential - Single Family
SUBDIVISION24th Township/Scribas Pat
SCHOOLPhoenix
Property Description
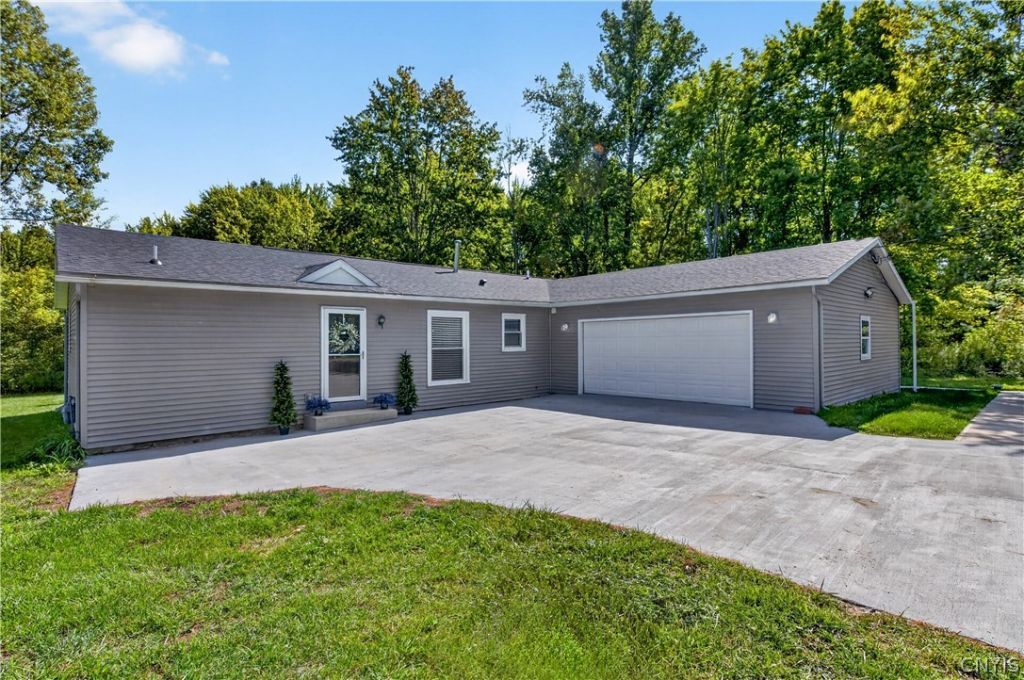
Welcome to 1134 County Route 12, a beautifully transformed property in Pennellville offering unparalleled versatility, modern finishes, and an expansive 0.84 acre lot. This completely remodeled duplex-style layout is perfect for multi-generational living, a buyer looking to live in one side and rent the other, or a turnkey addition to your investment portfolio. The main home features an inviting, sun-drenched 2-bedroom layout with a seamless open-concept flow. Every inch has been updated, boasting a stylishly renovated kitchen, a crisp modern bathroom, and premium flooring throughout. Completely separate yet under the same roof, the independent 1-bedroom in-law apartment offers a private entrance, its own full kitchen, a comfortable living area, and a pristine full bath-ideal for relatives, guests, or generating steady monthly rental income. Adding massive value to this unique property is a spacious 2-car attached garage, providing secure parking, excellent utility space, and shelter from Central New York winters. Outside, enjoy a massive level yard perfect for entertaining, gardening, or recreation. Situated in a peaceful setting within the Phoenix School District, you are just minutes away from local conveniences and major commuting routes. Avoid the hassle and high costs of building or renovating-this turnkey gem is entirely updated and ready for its next chapter!
Property Features
Property Type: Residential - Single Family
Basement: Crawl Space
Cooling: Ductless
Fireplaces: 1
Garage: 2 car attached
Heating: Ductless, Gas, Forced Air
Home Style: Ranch
Lot Size: 0.84 Acres
Roof Type: Shingle
Stories: 1.0
Taxes: $4,441
Year Built: 1985
Amenities
Entrance Foyer
Separate/Formal Living Room
Kitchen/Family Room Combo
Second Kitchen
Storage
Bedroom on Main Level
In-Law Floorplan
Bath in Primary Bedroom
Main Level Primary
Workshop
Concrete Driveway
Feature Descriptions
Appliances: Dishwasher, Gas Oven, Gas Range, Gas Water Heater, Microwave, Refrigerator
Community Features: Trails/Paths
Exterior: Vinyl Siding
Flooring: Luxury Vinyl
Laundry: Main Level
Lot: Rectangular, Rectangular Lot
Lot Dimensions: 183X200
Parcel#: 355489-291-004-0002-005-200-0000
Parking: Attached, Garage, Storage
Parking Notes: Attached, Garage, Storage
Sewer: Septic Tank
Utilities: Electricity Connected
Water: Well
Local Schools
High School: John C Birdlebough High
Middle School: Emerson J Dillon Middle
School District: Phoenix
Listed By / Shown By
Listing By
Agency Name: Berkshire Hathaway CNY Realty
Agency Contact: 315-529-2997
Shown By
Agent Name: John Corrao
Agent Phone: Cell: (716) 390-5988
Agency Title: MJ Peterson Real Estate

Estimate Your Payment
Estimated Payment
$ 1,125.00 per month $667.45 Principal & Interest $370.08 Property Tax $87.47 Homeowner's InsuranceChange Payment Information

Privacy Policy / DMCA Notice / ADA Accessibility


This site is hosted, designed and copyright
© 1994 - 2026 by
Delta Media Group, Inc. -- Patent Pending --
1134 County Route 12 | MLS# S1716524
This single family home located at 1134 County Route 12, Pennellville, NY 13132 is currently listed for sale with an asking price of $299,900. This property was built in 1985 and has 3 bedrooms and 3 full baths with 1518 sq. ft. County Route 12 is located in the 24th Township/Scribas Pat subdivision within the Phoenix school district. Search 24th Township/Scribas Pat real estate on jcorrao.mjpeterson.com today.