JohnCorrao

BEDS4
BATHS3 full
SQUARE FEET1,980
MLS#S1716146
STATUSActive
PROPERTY TYPEResidential - Single Family
SUBDIVISIONRemsenburg Patent
SCHOOLRemsen
Property Description
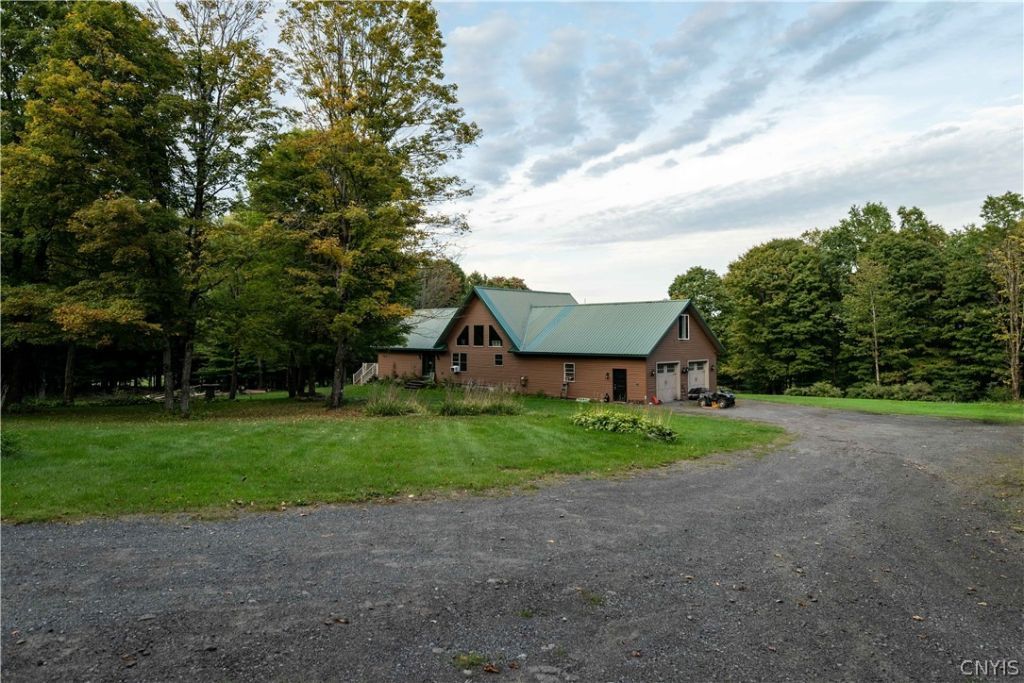
Large Remsen Home w/ 10 acres! Enjoy this spacious country home, where warm natural wood, an open floor plan, and an amazing view all come together to create a comfortable retreat with plenty of room for family and guests. The heart of the home is the impressive great room, highlighted by soaring ceilings, extensive tongue-and-groove woodwork, abundant natural light, and an open design that gives the home a warm Adirondack-inspired feel. The adjoining kitchen and dining areas provide generous space for everyday living and entertaining, while hardwood and tile flooring, natural wood doors, trim, and cabinetry carry a cohesive rustic character throughout the home. One of the home's standout features is the open loft-style walkway, overlooking the living spaces below and framed by beautiful wood railings and dramatic wood ceilings. This architectural feature adds both character and a wonderful sense of openness to the interior. The primary suite is exceptionally spacious, offering room for both sleeping and sitting areas, hardwood flooring, and French doors providing direct access to the outdoor deck. The adjoining primary bath and dressing area includes dual vanities, substantial cabinetry and storage, multiple closets, and an oversized tiled walk-in shower with built-in seating. Additional bedrooms are also generously sized, with the upper-level rooms offering flexible layouts for multiple beds, guest accommodations, office space, or recreation. A second full bath provides additional convenience, while the home's varied ceiling lines and dormered spaces add character to the upstairs bedrooms. Practical features have not been overlooked, including main-level laundry, ample closet and storage space, ceiling fans, and multiple living areas. The combination of hardwood, tile, natural wood finishes, and large windows creates a home that feels equally suited for comfortable year-round living or a North Country/ADK getaway. Did we mention direct snowmobile access? With 10 acres, expansive views, attached garage, above ground pool, open deck, full basement, and so much more, this home has amazing potential for anyone looking for privacy and country living!
Property Features
Property Type: Residential - Single Family
Basement: Full
Garage: 2 car attached
Heating: Oil, Wood, HotWater, Radiant
Home Style: ChaletAlpine
Lot Size: 10.50 Acres
Roof Type: Metal
Stories: 1.0
Taxes: $6,145
Year Built: 2001
Amenities
CeilingFans
CathedralCeilings
EntranceFoyer
FrenchDoorsAtriumDoors
GraniteCounters
GreatRoom
KitchenIsland
KitchenFamilyRoomCombo
NaturalWoodwork
MainLevelPrimary
Deck
GravelDriveway
Pool
PropaneTankLeased
Feature Descriptions
Appliances: BuiltInRange, BuiltInOven, Dryer, Dishwasher, ElectricWaterHeater, GasOven, GasRange, Microwave, Refrigerator, Washer
Days on Site: 2
Exterior: BlownInInsulation, VinylSiding, PexPlumbing
Flooring: Hardwood, LuxuryVinyl, Tile, Varies
Laundry: MainLevel
Lot: Rectangular, RectangularLot, RuralLot, Wooded
Lot Dimensions: 650X872
Parcel#: 305289-142-000-0001-001-010-0000
Parking: Attached, Garage
Parking Notes: Attached, Garage
Patio/Porch: Deck
Pool: AboveGround
Sewer: SepticTank
Swimming Pool: Yes
Utilities: ElectricityConnected, HighSpeedInternetAvailable
Water: Well
Local Schools
School District: Remsen
Listed By / Shown By
Listing By
Agency Name: Benn Realty-Main Office
Agency Contact: 315-831-5061
Shown By
Agent Name: John Corrao
Agent Phone: Cell: (716) 390-5988
Agency Title: MJ Peterson Real Estate

Estimate Your Payment
Estimated Payment
$ 1,717.84 per month $1,066.05 Principal & Interest $512.08 Property Tax $139.71 Homeowner's InsuranceChange Payment Information

Privacy Policy / DMCA Notice / ADA Accessibility


This site is hosted, designed and copyright
© 1994 - 2026 by
Delta Media Group, Inc. -- Patent Pending --
11713 Stonehedge Road | MLS# S1716146
This single family home located at 11713 Stonehedge Road, Remsen, NY 13438 is currently listed for sale with an asking price of $479,000. This property was built in 2001 and has 4 bedrooms and 3 full baths with 1980 sq. ft. Stonehedge Road is located in the Remsenburg Patent subdivision within the Remsen school district. Search Remsenburg Patent real estate on jcorrao.mjpeterson.com today.