JohnCorrao

BEDS3
BATHS2 full 1 partial
SQUARE FEET1,890
MLS#R1716166
STATUSActive
PROPERTY TYPEResidential - Single Family
SUBDIVISIONFawn Mdw Estates
SCHOOLSpencerport
Property Description
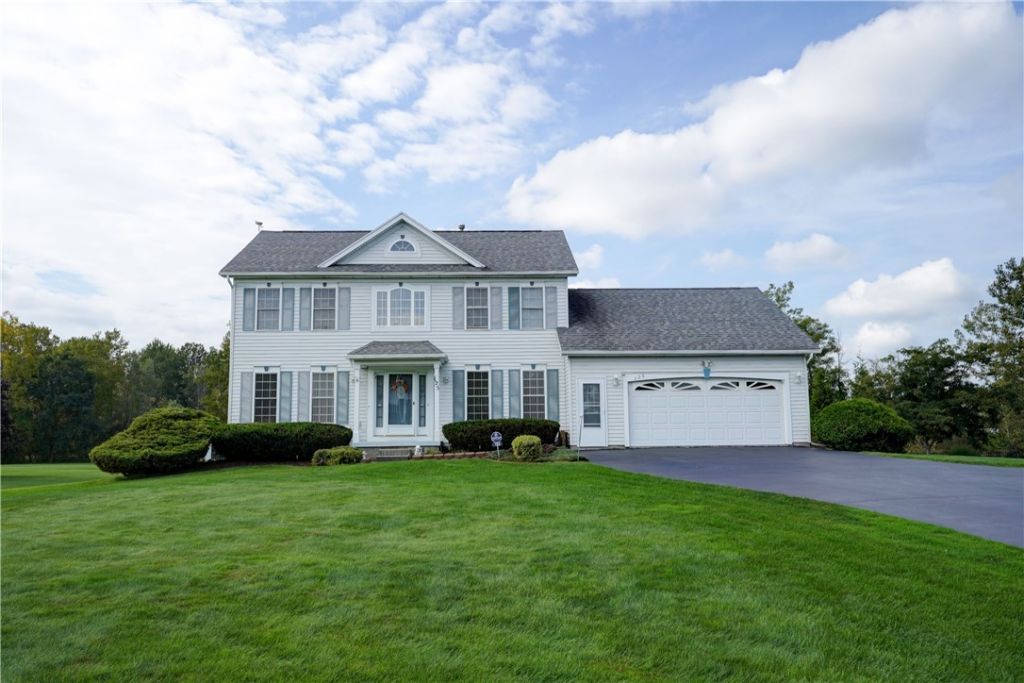
Welcome to this 3 bedroom 2.5 bath colonial on 1.3 acres in the Spencerport School district. The first floor features an eat-in kitchen, a separate dining room, a large family room, a home office and a half bath. Upstairs you can find all 3 bedrooms. The primary bedroom features 2 walk-in closets and a full bath. The basement is dry and is where the washer and dryer are located. The gas heated 24 by 30 garage is perfect for any hobby. Plenty of storage in the 12 by 16 shed which also has electric. Tear off roof new in 2021, water tank new in 2018. Come see all this home has to offer. Offers will be reviewed on Tuesday 9/29 at 11 am.
Property Features
Property Type: Residential - Single Family
Basement: Full, SumpPump
Garage: 2 car attached
Heating: Gas, ForcedAir
Home Style: Colonial, TwoStory
Lot Size: 1.31 Acres
Roof Type: Architectural, Shingle
Stories: 2.0
Taxes: $9,057
Year Built: 1997
Amenities
SeparateFormalDiningRoom
EatInKitchen
HomeOffice
KitchenIsland
BathInPrimaryBedroom
BlacktopDriveway
Feature Descriptions
Appliances: Dryer, ElectricOven, ElectricRange, GasWaterHeater, Microwave, Refrigerator, Washer
Exterior: AtticCrawlHatchwaysInsulated, VinylSiding, CopperPlu
Flooring: Carpet, Laminate, Varies
Laundry: InBasement
Lot: Rectangular, RectangularLot, ResidentialLot
Lot Dimensions: 130X471
Parcel#: 263889-102-030-0001-039-000
Parking: Attached, Garage, HeatedGarage, GarageDoorOpener, Other
Parking Notes: Attached, Garage, HeatedGarage, GarageDoorOpener, Othe
Security: SecuritySystemOwned
Sewer: SepticTank
Utilities: CableAvailable, ElectricityConnected, WaterConnected
Water: Connected, Public
Local Schools
School District: Spencerport
Listed By / Shown By
Listing By
Agency Name: Keller Williams Realty Greater Rochester
Agency Contact: 585-278-2008
Shown By
Agent Name: John Corrao
Agent Phone: Cell: (716) 390-5988
Agency Title: MJ Peterson Real Estate

Estimate Your Payment
Estimated Payment
$ 1,660.70 per month $800.98 Principal & Interest $754.75 Property Tax $104.97 Homeowner's InsuranceChange Payment Information

Privacy Policy / DMCA Notice / ADA Accessibility


This site is hosted, designed and copyright
© 1994 - 2026 by
Delta Media Group, Inc. -- Patent Pending --
125 Sagewood Dr | MLS# R1716166
This single family home located at 125 Sagewood Dr , Spencerport, NY 14559 is currently listed for sale with an asking price of $359,900. This property was built in 1997 and has 3 bedrooms and 2 full and 1 partial baths with 1890 sq. ft. Sagewood Dr is located in the Fawn Mdw Estates subdivision within the Spencerport school district. Search Fawn Mdw Estates real estate on jcorrao.mjpeterson.com today.