JohnCorrao

BEDS3
BATHS1 full
SQUARE FEET1,056
MLS#S1715636
STATUSActive
PROPERTY TYPEResidential - Single Family
SUBDIVISIONColvin
SCHOOLSyracuse
Property Description
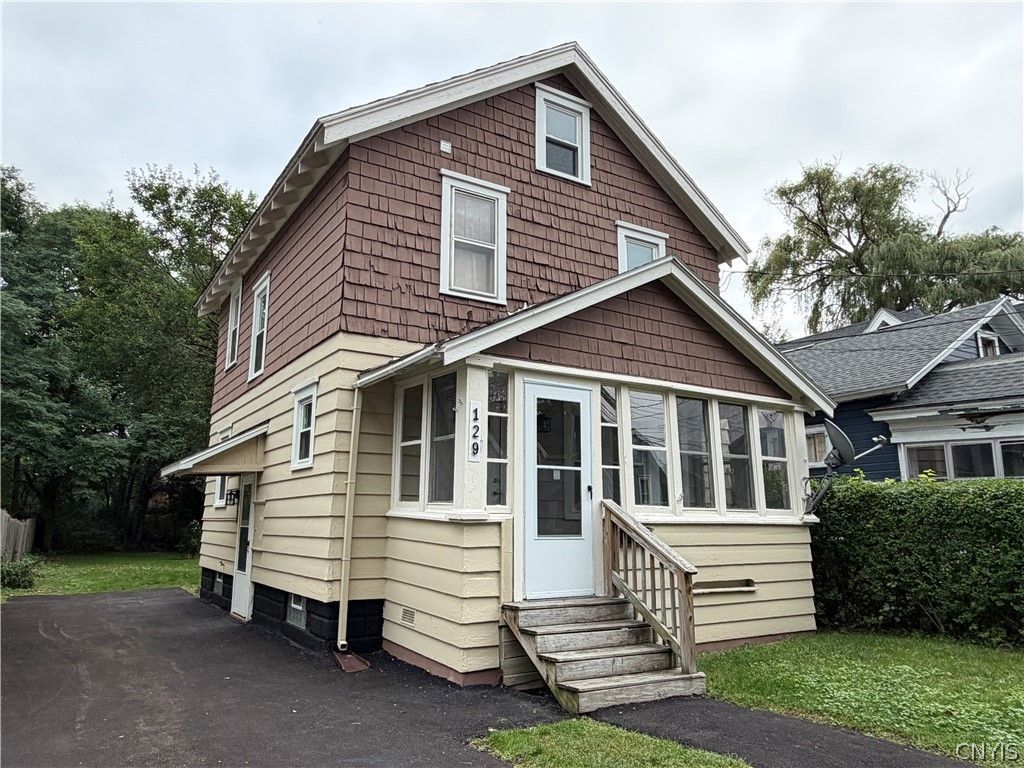
Welcome all to 129 Hatch St. A move in ready 3 bedroom, 1 bath home in Syracuse, NY. Step inside to a cozy carpeted front porch, ideal for morning coffee, relaxing evenings and greeting guests. Once you enter you'll find hardwood floors throughout the living room and dining room. The remodeled kitchen features new cabinets, modern countertops, stainless steel appliances and new tile flooring. Upstairs you once again will find hardwood floors in each room, an updated bathroom with an entrance to the full clean attic. This home also has replacement vinyl windows providing abundant natural light for the entire house. The full basement offers excellent storage or potential for finishing options. The new water heater(2025) adds peace of mind, along with washer and dryer hook up for added convenience. Outback the property boasts a large backyard, offering plenty of space for gatherings, gardening, or future outdoor projects. The newly paved driveway enhances curb appeal and provides smooth reliable parking. With it's thoughtful upgrades, welcoming porch and spacious yard, 129 Hatch St. is a smart, comfortable home, ready for it's new owner!
Property Features
Property Type: Residential - Single Family
Basement: Full
Heating: Gas, Forced Air
Home Style: Colonial
Lot Size: 0.13 Acres
Stories: 2.0
Taxes: $1,319
Year Built: 1920
Amenities
Separate/Formal Living Room
Living/Dining Room
Blacktop Driveway
Feature Descriptions
Appliances: Gas Oven, Gas Range, Gas Water Heater
Days on Site: 7
Exterior: Cedar, Wood Siding
Flooring: Hardwood, Tile, Varies
Lot: Rectangular, Rectangular Lot, Residential Lot
Lot Dimensions: 33X165
Parcel#: 311500-078-000-0006-061-000-0000
Parking: No Garage
Parking Notes: No Garage
Sewer: Connected
Utilities: Sewer Connected, Water Connected
Water: Connected, Public
Local Schools
School District: Syracuse
Listed By / Shown By
Listing By
Agency Name: eXp Realty
Agency Contact: 680-207-0932
Shown By
Agent Name: John Corrao
Agent Phone: Cell: (716) 390-5988
Agency Title: MJ Peterson Real Estate

Estimate Your Payment
Estimated Payment
$ 462.33 per month $311.58 Principal & Interest $109.92 Property Tax $40.83 Homeowner's InsuranceChange Payment Information

Privacy Policy / DMCA Notice / ADA Accessibility


This site is hosted, designed and copyright
© 1994 - 2026 by
Delta Media Group, Inc. -- Patent Pending --
129 Hatch Street | MLS# S1715636
This single family home located at 129 Hatch Street, Syracuse, NY 13205 is currently listed for sale with an asking price of $140,000. This property was built in 1920 and has 3 bedrooms and 1 full baths with 1056 sq. ft. Hatch Street is located in the Colvin subdivision within the Syracuse school district. Search Colvin real estate on jcorrao.mjpeterson.com today.