JohnCorrao

BEDS3
BATHS2 full 1 partial
SQUARE FEET3,270
MLS#R1716325
STATUSActive
PROPERTY TYPEResidential - Townhouse
SUBDIVISIONSilverton Glen
SCHOOLVictor
Property Description
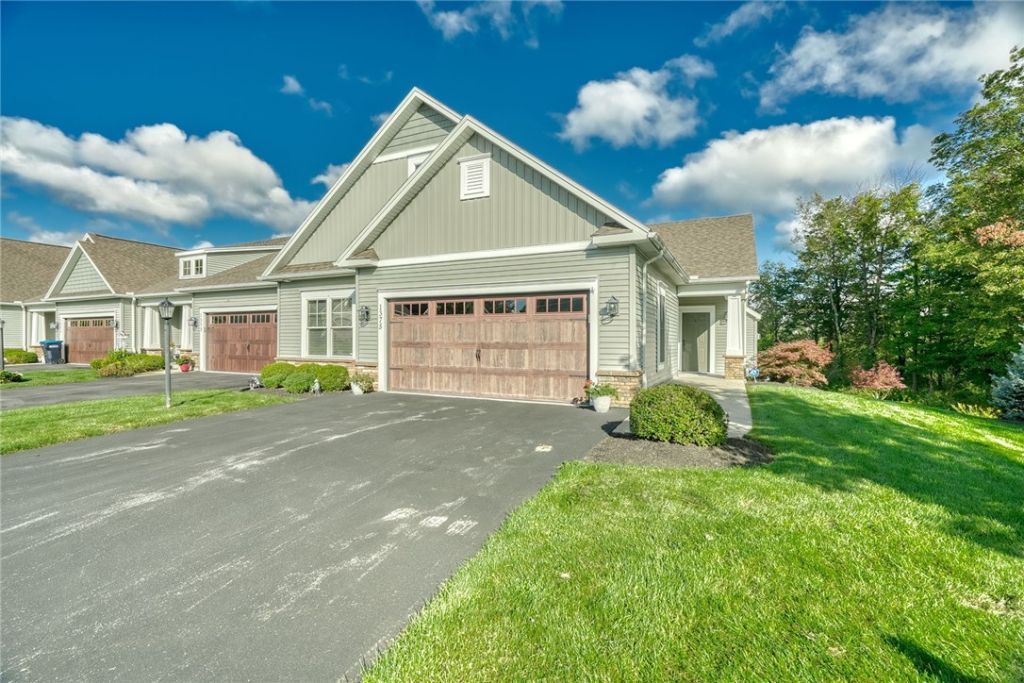
STUNNING END UNIT nestled against a private, treed backdrop! Over $150,000 invested in lower-level finishes and exterior hardscape creates exceptional indoor/outdoor living. This 3 bedroom, 2.5 bath home has beautiful hardwood floors throughout the first floor, enhanced by custom trim, oversized windows and tray ceilings in the great room and primary suite. The open-concept great room features a gas-log fireplace with mantel and tile surround and huge picture windows overlooking the backyard. Formal dining room was originally designed as an enclosed office, offering flexibility. The gorgeous kitchen features white quartz countertops, expansive breakfast bar with stools that remain, decorative glass cabinetry, wood range hood and huge walk-in pantry. Sliding doors from the dinette open to an incredible covered deck with ceiling fan and plenty of room to relax or entertain. The primary suite offers oversized windows, an incredible walk-in closet and spacious bath with an extra-long double vanity, walk-in tiled shower and abundant storage. The finished walkout lower level is an entertainer's dream with LVT flooring, a second gas-log fireplace with custom cabinetry, tile backdrop and space for your TV, pool table/workout space, audio system built in, and second kitchen/bar area with sink, beverage refrigerators, glass-tile backsplash, cabinetry and wine storage. Walk outside to the custom interlocking-brick patio featuring a built-in countertop/bar area with stools, all protected beneath the covered deck above. The lower level also includes full bath with tile floor, generous closets, seasonal clothing storage and a large unfinished storage area with shelving that remains. Approximately 3,270 total sq. ft. of total finished living space. All window treatments remain. EXCEPTIONAL UPGRADES and CUSTOM DETAILS throughout! Showings delayed until Thursday, 9/24 at 1:00pm. Offers due Wednesday, 9/30 at 1:00pm.
Property Features
Property Type: Residential - Townhouse
Basement: Full, Finished, Walk-Out Access, Sump Pump
Cooling: Central Air
Fireplaces: 2
Garage: 2.5 car attached
Heating: Gas, Forced Air
Lot Size: 0.09 Acres
Roof Type: Asphalt
Stories: 1.0
Taxes: $11,039
Year Built: 2016
Amenities
Wet Bar
Breakfast Bar
Breakfast Area
Ceiling Fan(s)
Cathedral Ceiling(s)
Dry Bar
Separate/Formal Dining Room
Entrance Foyer
Eat-in Kitchen
Separate/Formal Living Room
Great Room
Living/Dining Room
Quartz Counters
Sliding Glass Door(s)
Second Kitchen
Storage
Walk-In Pantry
Bar
Bedroom on Main Level
Bath in Primary Bedroom
Main Level Primary
Balcony
Barbecue
Deck
Patio
Private Yard
See Remarks
Feature Descriptions
Accessibility: Accessible Bedroom, No Stairs, Accessible Entrance
Appliances: Convection Oven, Dryer, Dishwasher, Disposal, Gas Oven, Gas Range, Gas Water Heater, Microwave, Refrigerator, Washer
Association Amenities: None
Days on Site: 1
Door Features: Sliding Doors
Exterior: Attic/Crawl Hatchway(s) Insulated, Brick, Vinyl Sidi
Flooring: Ceramic Tile, Hardwood, Luxury Vinyl, Varies
HOA Fee: 375/ Monthly
Laundry: Main Level
Lot: Cul-De-Sac, Rectangular, Rectangular Lot, Residential Lot, Secluded
Lot Dimensions: 44X85
Parcel#: 324889-028-013-0001-044-000
Parking: Assigned, Attached, Garage, Two Spaces, Garage Door Opener
Parking Notes: Assigned, Attached, Garage, Two Spaces, Garage Door Op
Patio/Porch: Balcony, Deck, Open, Patio, Porch
Pets Allowed: Yes
Security: Security System Owned
Sewer: Connected
Utilities: Cable Available, High Speed Internet Available, Sewer Connected, Water Connected
Water: Connected, Public
Window: Thermal Windows
Local Schools
High School: Victor Senior High
Middle School: Victor Junior High
School District: Victor
Listed By / Shown By
Listing By
Agency Name: RE/MAX Realty Group
Agency Phone: 585-248-0250
Shown By
Agent Name: John Corrao
Agent Phone: Cell: (716) 390-5988
Agency Title: MJ Peterson Real Estate

Estimate Your Payment
Estimated Payment
$ 2,404.83 per month $1,312.86 Principal & Interest $919.92 Property Tax $172.05 Homeowner's InsuranceChange Payment Information

Privacy Policy / DMCA Notice / ADA Accessibility


This site is hosted, designed and copyright
© 1994 - 2026 by
Delta Media Group, Inc. -- Patent Pending --
1375 Ashwood Lane | MLS# R1716325
This townhouse located at 1375 Ashwood Lane, Victor, NY 14564 is currently listed for sale with an asking price of $589,900. This property was built in 2016 and has 3 bedrooms and 2 full and 1 partial baths with 3270 sq. ft. Ashwood Lane is located in the Silverton Glen subdivision within the Victor school district. Search Silverton Glen real estate on jcorrao.mjpeterson.com today.