JohnCorrao

BEDS2
BATHS1 full 1 partial
SQUARE FEET1,309
MLS#S1716665
STATUSActive
PROPERTY TYPEResidential - Condominium
SCHOOLLiverpool
Property Description
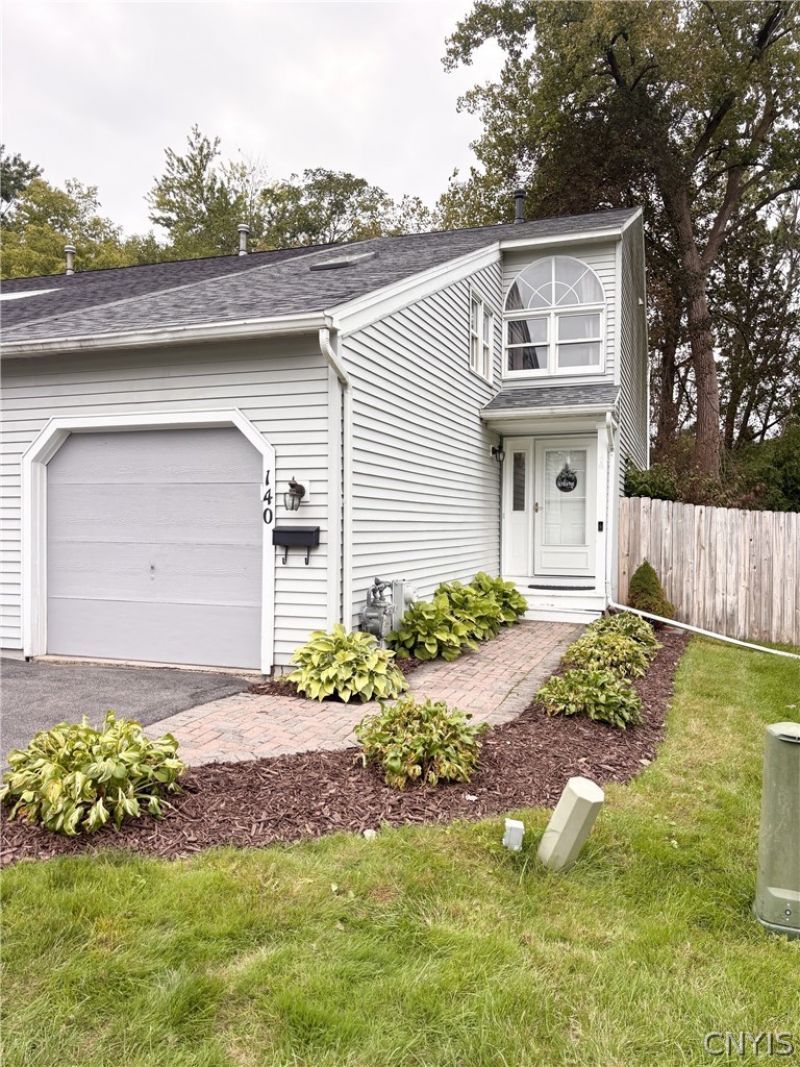
Welcome to this move-in-ready end-unit townhome located within walking distance to the Village of Liverpool without the village taxes. The first floor boasts a versatile, open layout that allows for many configurations. The updated property features modern flooring and stylish appliances-including a stove, dishwasher, microwave, and garbage disposal-along with the massive value of a brand-new roof and skylight installed in 2026. Upstairs, the spacious primary bedroom offers two closets alongside a flexible walk-down area, ideal for a productive workspace or private sitting area. The secondary bedroom provides plenty of space and overlooks the scenic backyard. Step outside onto the deck of your fully fenced backyard oasis, which also features a newer storage shed. Don't miss the opportunity to see this gem before it is gone.
Property Features
Property Type: Residential - Condominium
Basement: Full, SumpPump
Cooling: CentralAir
Garage: 1 car attached
Heating: Gas
Lot Size: 0.19 Acres
Roof Type: Asphalt
Stories: 2.0
Taxes: $5,910
Year Built: 1990
Amenities
CeilingFans
KitchenFamilyRoomCombo
Skylights
Deck
Feature Descriptions
Appliances: Dishwasher, ElectricOven, ElectricRange, Disposal, GasWaterHeater, Microwave, Refrigerator
Exterior: VinylSiding
Flooring: Carpet, Laminate, Varies
Lot: Rectangular, RectangularLot, ResidentialLot
Lot Dimensions: 64X131
Parcel#: 314889-027-000-0002-030-002-0000
Parking: Assigned, Attached, Garage, TwoSpaces
Parking Notes: Assigned, Attached, Garage, TwoSpaces
Patio/Porch: Deck, Open, Porch
Pets Allowed: Yes
Sewer: Connected
Utilities: ElectricityConnected, SewerConnected, WaterConnected
Water: Connected, Public
Window: Skylights
Local Schools
School District: Liverpool
Listed By / Shown By
Listing By
Agency Name: Berkshire Hathaway CNY Realty
Agency Contact: 315-491-4919
Shown By
Agent Name: John Corrao
Agent Phone: Cell: (716) 390-5988
Agency Title: MJ Peterson Real Estate

Estimate Your Payment
Estimated Payment
$ 1,121.56 per month $556.17 Principal & Interest $492.50 Property Tax $72.89 Homeowner's InsuranceChange Payment Information

Privacy Policy / DMCA Notice / ADA Accessibility


This site is hosted, designed and copyright
© 1994 - 2026 by
Delta Media Group, Inc. -- Patent Pending --
140 Memphis Street | MLS# S1716665
This condo located at 140 Memphis Street , Liverpool, NY 13088 is currently listed for sale with an asking price of $249,900. This property was built in 1990 and has 2 bedrooms and 1 full and 1 partial baths with 1309 sq. ft. Memphis Street is located within the Liverpool school district. Search Liverpool real estate on jcorrao.mjpeterson.com today.