JohnCorrao

BEDS4
BATHS2 full
SQUARE FEET1,963
MLS#B1715198
STATUSActive
PROPERTY TYPEResidential - Single Family
SCHOOLLake Shore (Evans-Brant)
Property Description
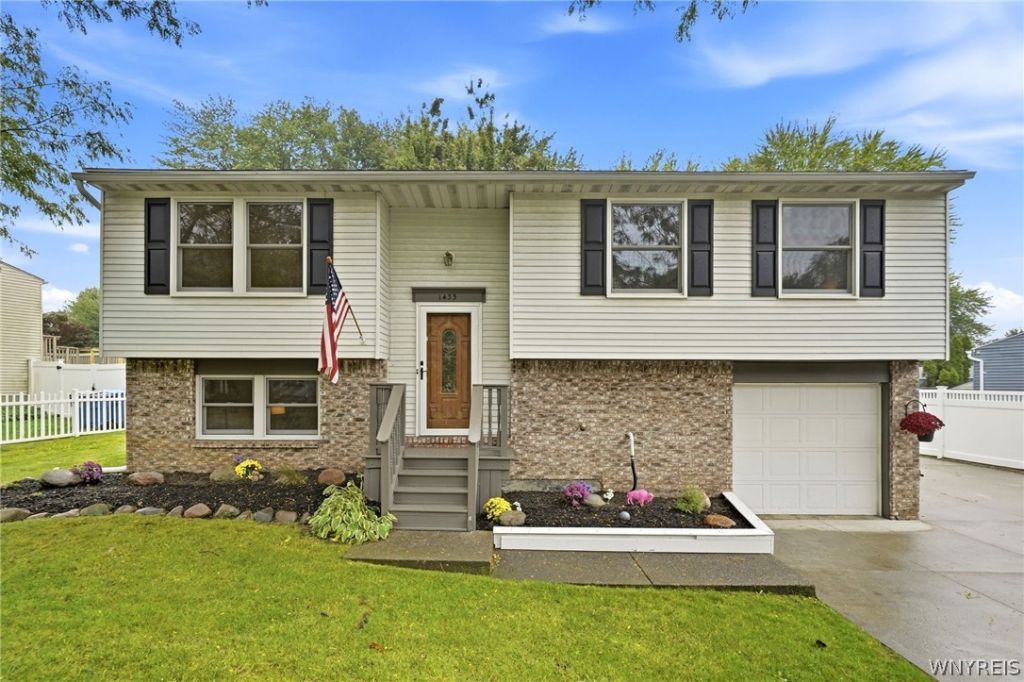
Exceptional opportunity to own this incredibly well-maintained, nicely updated 4-bedroom home in a quiet, desirable neighborhood just four minutes from Lake Erie! From the welcoming foyer, you'll enter a comfortable and inviting living room featuring updated flooring and fresh, neutral paint. The open floor plan flows seamlessly into the bright eat-in kitchen, complete with wood-like ceramic flooring, oak cabinetry, stainless steel appliances, including a dishwasher, and abundant natural light streaming through the NEW sliding glass door. Step outside and enjoy your own slice of paradise on the gorgeous, two-tiered deck overlooking the HUGE, fully fenced backyard-perfect for entertaining, relaxing, or simply enjoying the outdoors. Down the hall, you'll find a completely remodeled full bath featuring a new vanity, flooring, fixtures, and tub/shower surround. Three generously sized bedrooms complete this level. The HUGE first-floor bedroom is currently staged as a family room/home office, offering incredible flexibility as a guest suite, space for adult children, family room, home theater, gym, playroom, or whatever best suits your needs. The first floor also features a SECOND FULL BATH with a walk-in shower and convenient first-floor laundry. Buy with confidence knowing this home offers a BRAND-NEW TEAR-OFF ROOF, 150-amp electrical service, high-efficiency furnace with central A/C, and updated replacement windows throughout. Enjoy the convenience and functionality of the attached, HEATED garage with workshop & electric opener. This one is an absolutely move-in-ready must see!!!! Open house Saturday, 9/26, 2026 from 1:00 - 3:00 PM. **OPEN HOUSE: Saturday, 9/26/2026, 1:00-3:00 PM.**
Property Features
Property Type: Residential - Single Family
Basement: Full, Finished, WalkOutAccess, SumpPump
Cooling: CentralAir
Fenced: Yes
Garage: 1 car attached
Heating: Gas, ForcedAir
Home Style: RaisedRanch, TwoStory
Lot Size: 0.36 Acres
Roof Type: Architectural, Shingle
Stories: 2.0
Taxes: $5,995
Year Built: 1979
Amenities
EntranceFoyer
EatInKitchen
SeparateFormalLivingRoom
PullDownAtticStairs
SlidingGlassDoors
Storage
NaturalWoodwork
BedroomOnMainLevel
ConvertibleBedroom
BathInPrimaryBedroom
MainLevelPrimary
PrimarySuite
ProgrammableThermostat
Workshop
ConcreteDriveway
Deck
FullyFenced
Feature Descriptions
Accessibility: AccessibleBedroom, LowThresholdShower
Appliances: Dishwasher, GasCooktop, GasOven, GasRange, GasWaterHeater, Microwave, Refrigerator
Door Features: SlidingDoors
Exterior: AluminumSiding, BlownInInsulation, Brick, VinylSiding
Fencing: Full
Flooring: Carpet, CeramicTile, LuxuryVinyl, Tile, Varies
Laundry: AccessibleUtilitiesOrLaundry, MainLevel
Lot: Rectangular, RectangularLot, ResidentialLot
Lot Dimensions: 92X168
Parcel#: 144489-206-120-0005-005-000
Parking: Attached, Electricity, Garage, HeatedGarage, Storage, WorkshopInGarage, WaterAvailable, Driveway, GarageDoorOpener
Parking Notes: Attached, Electricity, Garage, HeatedGarage, Storage, W
Patio/Porch: Deck, Open, Porch
Sewer: Connected
Utilities: CableAvailable, ElectricityConnected, HighSpeedInternetAvailable, SewerConnected, WaterConnected
Water: Connected, Public
Window: ThermalWindows
Local Schools
School District: Lake Shore (Evans-Brant)
Listed By / Shown By
Listing By
Agency Name: HUNT Real Estate ERA
Agency Contact: 716-427-6536
Shown By
Agent Name: John Corrao
Agent Phone: Cell: (716) 390-5988
Agency Title: MJ Peterson Real Estate

Estimate Your Payment
Estimated Payment
$ 1,166.65 per month $589.78 Principal & Interest $499.58 Property Tax $77.29 Homeowner's InsuranceChange Payment Information

Privacy Policy / DMCA Notice / ADA Accessibility


This site is hosted, designed and copyright
© 1994 - 2026 by
Delta Media Group, Inc. -- Patent Pending --
1433 Darlington Drive | MLS# B1715198
This single family home located at 1433 Darlington Drive , Derby, NY 14047 is currently listed for sale with an asking price of $265,000. This property was built in 1979 and has 4 bedrooms and 2 full baths with 1963 sq. ft. Darlington Drive is located within the Lake Shore (Evans-Brant) school district. Search Derby real estate on jcorrao.mjpeterson.com today.