JohnCorrao

BEDS2
BATHS1 full
SQUARE FEET706
MLS#S1716646
STATUSActive
PROPERTY TYPEResidential - Single Family
SUBDIVISIONWard/Oswego
SCHOOLOswego
Property Description
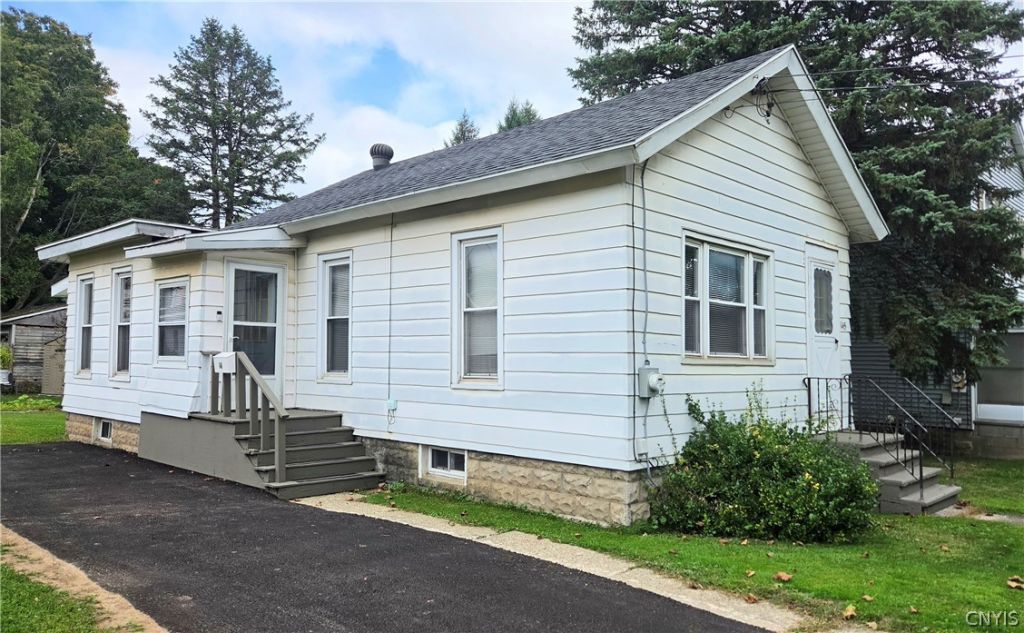
Welcome to this adorable, ready to move-in bungalow perfect for first-time buyers or people who want to downsize. This home has a wonderful, open floor plan with rooms that lead flawlessly from one to another. Nice size kitchen with a breakfast bar leads to a formal dining room and opens to a large, sunny living room. First floor laundry is conveniently located off the kitchen and has plenty of room for storage. There have been many upgrades made to the house in the last few years: new flooring throughout the house (with some new subflooring), newer bathroom including sink, vanity, toilet, and medicine cabinet, and shower/tub faucet assembly. Kitchen has new countertops, a new dishwasher and stove/oven. Also a new driveway has been installed recently. Just move in and enjoy!
Property Features
Property Type: Residential - Single Family
Basement: Exterior Entry, Full, Walk-Up Access, Sump Pump
Cooling: Heat Pump, Central Air
Heating: Electric, Gas, Heat Pump, Forced Air
Home Style: Bungalow, Ranch
Lot Size: 0.06 Acres
Roof Type: Asphalt, Membrane, Rubber, Shingle
Stories: 1.0
Taxes: $1,705
Year Built: 1905
Amenities
Breakfast Bar
Ceiling Fan(s)
Separate/Formal Dining Room
Entrance Foyer
Separate/Formal Living Room
Window Treatments
Bedroom on Main Level
Programmable Thermostat
Blacktop Driveway
Feature Descriptions
Appliances: Dryer, Dishwasher, Electric Oven, Electric Range, Electric Water Heater, Refrigerator, Washer
Days on Site: 1
Exterior: Aluminum Siding, PEX Plumbing
Flooring: Laminate, Luxury Vinyl, Varies
Laundry: Main Level
Lot: Flood Zone, Rectangular, Rectangular Lot
Lot Dimensions: 40X67
Parcel#: 351200-128-057-0005-012-000-0000
Parking: No Garage
Parking Notes: No Garage
Sewer: Connected
Utilities: Cable Available, Electricity Connected, Sewer Connected, Water Connected
Water: Connected, Public
Window: Drapes
Local Schools
School District: Oswego
Listed By / Shown By
Listing By
Agency Name: Howard Hanna Real Estate
Agency Phone: 315-682-9500
Shown By
Agent Name: John Corrao
Agent Phone: Cell: (716) 390-5988
Agency Title: MJ Peterson Real Estate

Estimate Your Payment
Estimated Payment
$ 418.98 per month $244.81 Principal & Interest $142.08 Property Tax $32.08 Homeowner's InsuranceChange Payment Information

Privacy Policy / DMCA Notice / ADA Accessibility


This site is hosted, designed and copyright
© 1994 - 2026 by
Delta Media Group, Inc. -- Patent Pending --
145 E Utica Street | MLS# S1716646
This single family home located at 145 E Utica Street, Oswego, NY 13126 is currently listed for sale with an asking price of $110,000. This property was built in 1905 and has 2 bedrooms and 1 full baths with 706 sq. ft. E Utica Street is located in the Ward/Oswego subdivision within the Oswego school district. Search Ward/Oswego real estate on jcorrao.mjpeterson.com today.