JohnCorrao

BEDS5
BATHS4 full
SQUARE FEET4,015
MLS#R1715667
STATUSActive
PROPERTY TYPEResidential - Single Family
SUBDIVISIONCranberry Pond Highlands
SCHOOLVictor
Property Description
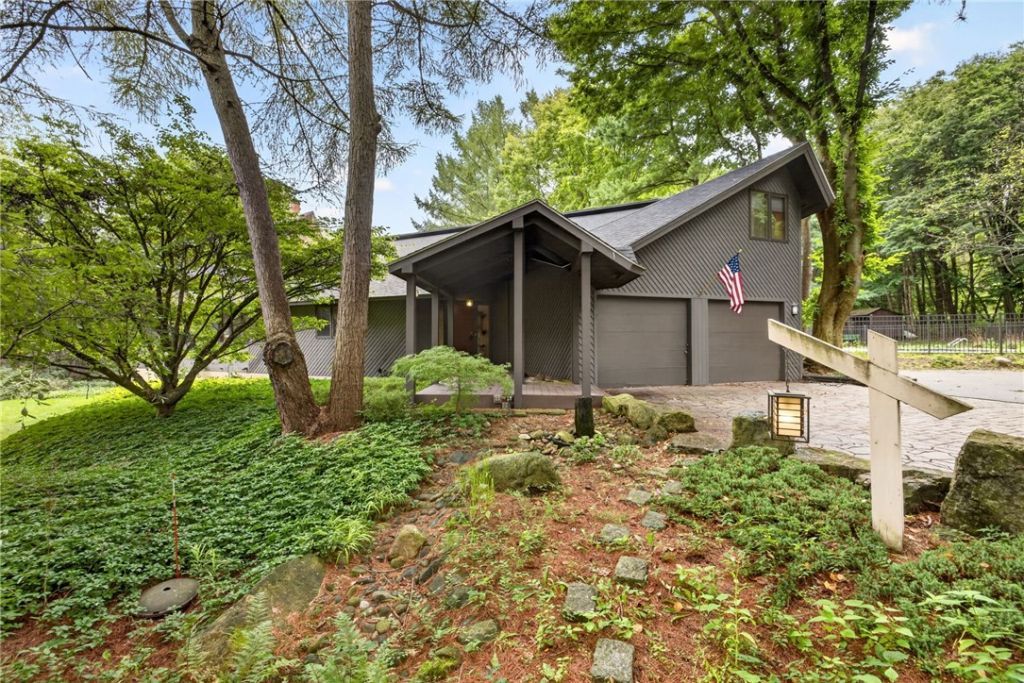
This MCM inspired contemporary home, designed by renowned architect Victor Mellon, can only be described an extraordinary masterpiece situated on 3.4 acres of wooded land. It's past sellers' thoughtful and necessary investments in this stunning home in the past 2 years will become one buyer's true gain! Some of these include a brand new roof just completed, an in-ground pool, complete painting of the exterior and interior, fully remodeled bathrooms, refinished hardwood floors in the living room, new hardwood floors in both first floor bedrooms, new carpet upstairs, water purification, updated electrical service, new concrete walkways, new deck rails to meet code, several new light fixtures, and an updated mudroom! Truly too much to list! The fully finished in-law suite in the lower level now boasts a new kitchen, laundry and bath, and open living area with sliding doors to the private yard! The photos do NOT do this home justice, it is a MUST see! Quick possession is possible! Welcome home!
Property Features
Property Type: Residential - Single Family
Basement: Full, Partially Finished, Walk-Out Access, Sump Pump
Cooling: Central Air
Fireplaces: 2
Garage: 2 car attached
Heating: Propane, Baseboard, Forced Air, Multiple Heating Unit
Home Style: Contemporary
Lot Size: 3.40 Acres
Roof Type: Asphalt, Architectural, Shingle
Stories: 2.0
Taxes: $15,020
Year Built: 1979
Amenities
Ceiling Fan(s)
Cathedral Ceiling(s)
Entrance Foyer
Eat-in Kitchen
Separate/Formal Living Room
Guest Accommodations
Kitchen Island
Living/Dining Room
See Remarks
Sliding Glass Door(s)
Second Kitchen
Storage
Solid Surface Counters
Skylights
Walk-In Pantry
Natural Woodwork
Window Treatments
Bedroom on Main Level
In-Law Floorplan
Loft
Bath in Primary Bedroom
Blacktop Driveway
Balcony
Deck
Pool
Stamped Concrete Driveway
Feature Descriptions
Accessibility: Accessible Bedroom
Appliances: Dryer, Dishwasher, Exhaust Fan, Electric Oven, Electric Range, Gas Cooktop, Disposal, Gas Water Heater, Propane Water Heater, Refrigerator, Range Hood, Washer, Water Purifier Owned
Community Features: Trails/Paths
Days on Site: 4
Door Features: Sliding Doors
Exterior: Blown-In Insulation, Brick, Wood Siding, Copper Plumb
Flooring: Carpet, Hardwood, Tile, Varies
Laundry: In Basement
Lot: Irregular Lot, Residential Lot, Secluded, Wooded
Lot Dimensions: 321X431
Parcel#: 324889-038-000-0001-095-110
Parking: Attached, Electricity, Garage, Driveway, Garage Door Opener
Parking Notes: Attached, Electricity, Garage, Driveway, Garage Door O
Patio/Porch: Balcony, Covered, Deck, Porch
Pool: In Ground
Sewer: Septic Tank
Swimming Pool: Yes
Utilities: Cable Available, Electricity Connected, High Speed Internet Available
Water: Well
Window: Drapes, Skylight(s)
Local Schools
School District: Victor
Listed By / Shown By
Listing By
Agency Name: Hunt Real Estate ERA/Columbus
Agency Contact: 585-746-6381
Shown By
Agent Name: John Corrao
Agent Phone: Cell: (716) 390-5988
Agency Title: MJ Peterson Real Estate

Estimate Your Payment
Estimated Payment
$ 3,768.90 per month $2,225.57 Principal & Interest $1,251.67 Property Tax $291.67 Homeowner's InsuranceChange Payment Information

Privacy Policy / DMCA Notice / ADA Accessibility


This site is hosted, designed and copyright
© 1994 - 2026 by
Delta Media Group, Inc. -- Patent Pending --
1551 Cranberry Pond Trl | MLS# R1715667
This single family home located at 1551 Cranberry Pond Trl, Victor, NY 14564 is currently listed for sale with an asking price of $999,999. This property was built in 1979 and has 5 bedrooms and 4 full baths with 4015 sq. ft. Cranberry Pond Trl is located in the Cranberry Pond Highlands subdivision within the Victor school district. Search Cranberry Pond Highlands real estate on jcorrao.mjpeterson.com today.