JohnCorrao

BEDS3
BATHS2 full
SQUARE FEET1,120
MLS#R1716829
STATUSActive
PROPERTY TYPEResidential - Single Family
SUBDIVISIONStone Ridge
SCHOOLGreece
Property Description
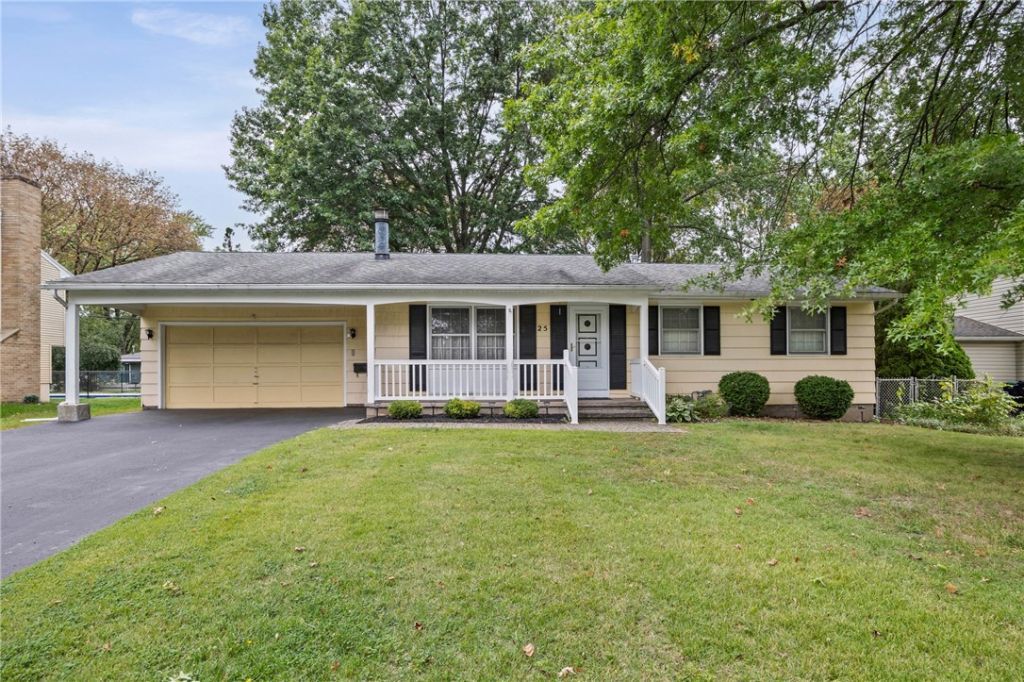
Welcome to this spacious and well-kept 1,120 sq. ft. Ranch featuring 3 bedrooms & 2 full bathrooms! Built by Caldwell & Cook! Step inside to find a welcoming front living room with a wood-burning fireplace, a formal dining room, fully applianced eat-in kitchen, and beautiful hardwood floors throughout. The full basement offers storage, workshop space, a full bathroom for added convenience, and plenty of potential for future additional living space. Outside, enjoy a fenced-in, treed backyard with plenty of room to relax, entertain, and enjoy the outdoors, plus a spacious shed for additional storage. The 2-car attached garage adds even more convenience. Mechanical updates include central air and water heater, both updated in 2022. Proudly owned by the original owners, this home has been lovingly maintained and showcases true pride of ownership! **Delayed Negotiations Until 9/30/2026 @ 3:00pm. Offers due by 1:00pm on 9/30/2026. Please allow 24hrs for life of the offer. Thank you!!**
Property Features
Property Type: Residential - Single Family
Basement: Full, SumpPump
Cooling: CentralAir
Fireplaces: 1
Garage: 2 car attached
Heating: Gas, ForcedAir
Home Style: Ranch
Lot Size: 0.23 Acres
Roof Type: Architectural, Shingle
Stories: 1.0
Taxes: $5,556
Year Built: 1969
Amenities
CeilingFans
SeparateFormalDiningRoom
EatInKitchen
SeparateFormalLivingRoom
BedroomOnMainLevel
ProgrammableThermostat
BlacktopDriveway
Fence
Feature Descriptions
Accessibility: NoStairs
Appliances: Dryer, ElectricOven, ElectricRange, Disposal, GasWaterHeater, Microwave, Refrigerator, Washer
Exterior: AtticCrawlHatchwaysInsulated, CompositeSiding, Other
Fencing: Partial
Flooring: Carpet, Hardwood, Varies, Vinyl
Laundry: InBasement
Lot: Rectangular, RectangularLot, ResidentialLot
Lot Dimensions: 75X131
Parcel#: 262800-075-090-0007-005-000
Parking: Attached, Garage, Driveway, GarageDoorOpener
Parking Notes: Attached, Garage, Driveway, GarageDoorOpener
Patio/Porch: Covered, Open, Porch
Security: SecuritySystemOwned
Sewer: Connected
Utilities: ElectricityConnected, SewerConnected, WaterConnected
Water: Connected, Public
Local Schools
High School: Olympia High School
Middle School: Olympia School
Elementary School: Buckman Heights Elementary
School District: Greece
Listed By / Shown By
Listing By
Agency Name: WCI Realty
Agency Contact: 585-455-7425
Shown By
Agent Name: John Corrao
Agent Phone: Cell: (716) 390-5988
Agency Title: MJ Peterson Real Estate

Estimate Your Payment
Estimated Payment
$ 966.19 per month $444.89 Principal & Interest $463.00 Property Tax $58.30 Homeowner's InsuranceChange Payment Information

Privacy Policy / DMCA Notice / ADA Accessibility


This site is hosted, designed and copyright
© 1994 - 2026 by
Delta Media Group, Inc. -- Patent Pending --
25 Ledgewood Circle | MLS# R1716829
This single family home located at 25 Ledgewood Circle, Rochester, NY 14615 is currently listed for sale with an asking price of $199,900. This property was built in 1969 and has 3 bedrooms and 2 full baths with 1120 sq. ft. Ledgewood Circle is located in the Stone Ridge subdivision within the Greece school district. Search Stone Ridge real estate on jcorrao.mjpeterson.com today.