JohnCorrao

BEDS4
BATHS1 full 1 partial
SQUARE FEET1,937
MLS#B1717170
STATUSActive
PROPERTY TYPEResidential - Single Family
SUBDIVISIONGreen Acres Pt 15b
SCHOOLSweet Home
Property Description
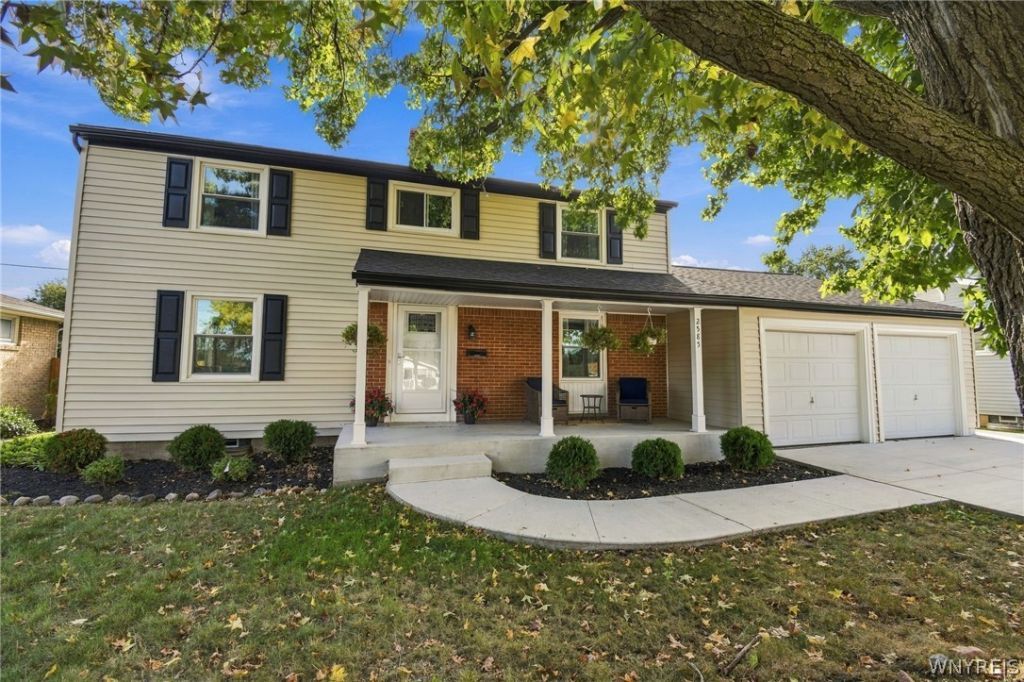
Welcome to this beautifully renovated 2-story home located in the Town of Tonawanda and Sweet Home School District! This spacious 4-bedroom home has been completely updated and is truly move-in ready. Major improvements include a brand-new tear-off roof, all-new vinyl windows, stylish LVP flooring throughout the first floor, and fresh wall-to-wall carpeting upstairs. A spacious front porch welcomes you into the home and provides the perfect spot to relax and enjoy your morning coffee. The bright and fresh kitchen features a beautiful backsplash, modern finishes, and all-new appliances. A versatile first-floor flex room offers endless possibilities and can be used as a home office, family room, recreational space, or even an additional bedroom. The full basement provides plenty of additional space for all your storage needs. Outside, enjoy a backyard patio perfect for relaxing, grilling, and entertaining, along with a storage shed for your outdoor equipment and tools. A 2-car garage and brand-new concrete driveway complete the exterior. With extensive renovations, plenty of space inside and out, and so many updates already completed, all that's left to do is move in and make this beautiful home your own!
Property Features
Property Type: Residential - Single Family
Basement: Full
Cooling: CentralAir
Garage: 2 car attached
Heating: Gas, ForcedAir
Home Style: TwoStory
Lot Size: 0.23 Acres
Roof Type: Architectural, Shingle
Stories: 2.0
Taxes: $6,059
Year Built: 1959
Amenities
SeparateFormalDiningRoom
EatInKitchen
SlidingGlassDoors
ConcreteDriveway
Patio
Feature Descriptions
Appliances: Dryer, Dishwasher, ElectricOven, ElectricRange, GasWaterHeater, Microwave, Refrigerator, Washer
Days on Site: 1
Door Features: SlidingDoors
Exterior: VinylSiding, CopperPlumbing
Flooring: Carpet, LuxuryVinyl, Tile, Varies
Laundry: InBasement
Lot: Rectangular, RectangularLot, ResidentialLot
Lot Dimensions: 71X140
Parcel#: 146489-040-770-0002-026-000
Parking: Attached, Electricity, Garage, Driveway
Parking Notes: Attached, Electricity, Garage, Driveway
Patio/Porch: Patio
Sewer: Connected
Utilities: ElectricityConnected, HighSpeedInternetAvailable, SewerConnected, WaterConnected
Water: Connected, Public
Local Schools
School District: Sweet Home
Listed By / Shown By
Listing By
Agency Name: HUNT Real Estate ERA
Agency Contact: 716-799-3582
Shown By
Agent Name: John Corrao
Agent Phone: Cell: (716) 390-5988
Agency Title: MJ Peterson Real Estate

Estimate Your Payment
Estimated Payment
$ 1,612.25 per month $979.03 Principal & Interest $504.92 Property Tax $128.30 Homeowner's InsuranceChange Payment Information

Privacy Policy / DMCA Notice / ADA Accessibility


This site is hosted, designed and copyright
© 1994 - 2026 by
Delta Media Group, Inc. -- Patent Pending --
2585 Parker Boulevard | MLS# B1717170
This single family home located at 2585 Parker Boulevard, Tonawanda, NY 14150 is currently listed for sale with an asking price of $439,900. This property was built in 1959 and has 4 bedrooms and 1 full and 1 partial baths with 1937 sq. ft. Parker Boulevard is located in the Green Acres Pt 15b subdivision within the Sweet Home school district. Search Green Acres Pt 15b real estate on jcorrao.mjpeterson.com today.