JohnCorrao

BEDS3
BATHS1 full 1 partial
SQUARE FEET1,320
MLS#S1716853
STATUSActive
PROPERTY TYPEResidential - Single Family
SUBDIVISIONWoodside Tr Sec A
SCHOOLLiverpool
Property Description
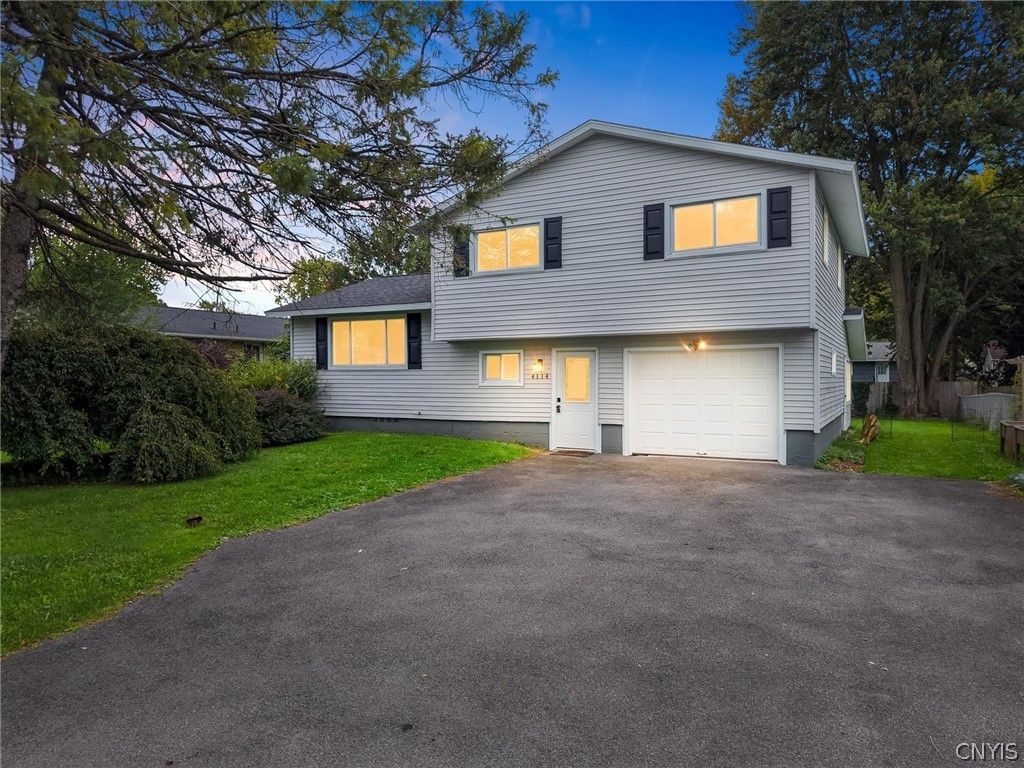
This extensively updated split-level in the Liverpool School District offers a flexible layout and a long list of recent improvements. Hardwood flooring runs throughout much of the home, complemented by luxury vinyl tile in select areas. The updated kitchen features cabinetry, quartz countertops, matching stainless steel appliances, and updated fixtures. Additional improvements include several replacement windows, interior doors, fresh paint throughout, a 2025 roof, recently updated vinyl siding and shutters, a 2025 water heater, boiler upgrades with a new pump and components, new locks, a new mailbox, washer and dryer, and updates to the attached garage. The enclosed rear sunroom has also been refreshed with new carpeting, a new door, and a new window. Outside, the property offers a private backyard with a rear deck and plenty of usable space. Numerous additional improvements have been completed throughout the home, making it truly move-in ready. One photograph has been virtually staged, as noted directly on the image, to demonstrate one potential use of the entry-level space.
Property Features
Property Type: Residential - Single Family
Basement: Full, Sump Pump
Garage: 1 car attached
Heating: Gas, Baseboard, Hot Water
Home Style: Split Level
Lot Size: 0.17 Acres
Roof Type: Asphalt
Stories: 2.0
Taxes: $6,508
Year Built: 1955
Amenities
Entrance Foyer
Separate/Formal Living Room
Quartz Counters
Storage
Programmable Thermostat
Blacktop Driveway
Deck
Enclosed Porch
Fence
Porch
Private Yard
See Remarks
Feature Descriptions
Appliances: Dryer, Dishwasher, Exhaust Fan, Free-Standing Range, Gas Water Heater, Microwave, Oven, Refrigerator, Range Hood, Washer
Exterior: Vinyl Siding, Copper Plumbing
Fencing: Partial
Flooring: Hardwood, Luxury Vinyl, Tile, Varies
Laundry: In Basement
Lot: Near Public Transit, Rectangular, Rectangular Lot
Lot Dimensions: 60X125
Parcel#: 312489-086-000-0001-005-000-0000
Parking: Attached, Electricity, Garage, Storage, Workshop in Garage, Garage Door Opener
Parking Notes: Attached, Electricity, Garage, Storage, Workshop in Ga
Patio/Porch: Deck, Porch, Screened
Sewer: Connected
Utilities: Cable Available, Electricity Connected, High Speed Internet Available, Sewer Connected, Water Connected
Water: Connected, Public
Local Schools
School District: Liverpool
Listed By / Shown By
Listing By
Agency Name: Oak Tree Real Estate
Agency Contact: 315-744-0831
Shown By
Agent Name: John Corrao
Agent Phone: Cell: (716) 390-5988
Agency Title: MJ Peterson Real Estate

Estimate Your Payment
Estimated Payment
$ 1,234.57 per month $612.03 Principal & Interest $542.33 Property Tax $80.21 Homeowner's InsuranceChange Payment Information

Privacy Policy / DMCA Notice / ADA Accessibility


This site is hosted, designed and copyright
© 1994 - 2026 by
Delta Media Group, Inc. -- Patent Pending --
4114 Wetzel Road | MLS# S1716853
This single family home located at 4114 Wetzel Road, Liverpool, NY 13090 is currently listed for sale with an asking price of $275,000. This property was built in 1955 and has 3 bedrooms and 1 full and 1 partial baths with 1320 sq. ft. Wetzel Road is located in the Woodside Tr Sec A subdivision within the Liverpool school district. Search Woodside Tr Sec A real estate on jcorrao.mjpeterson.com today.