JohnCorrao

BEDS3
BATHS1 full 1 partial
SQUARE FEET1,519
MLS#R1716273
STATUSActive
PROPERTY TYPEResidential - Single Family
SUBDIVISIONHilton Acres Sec 04
SCHOOLHilton
Property Description
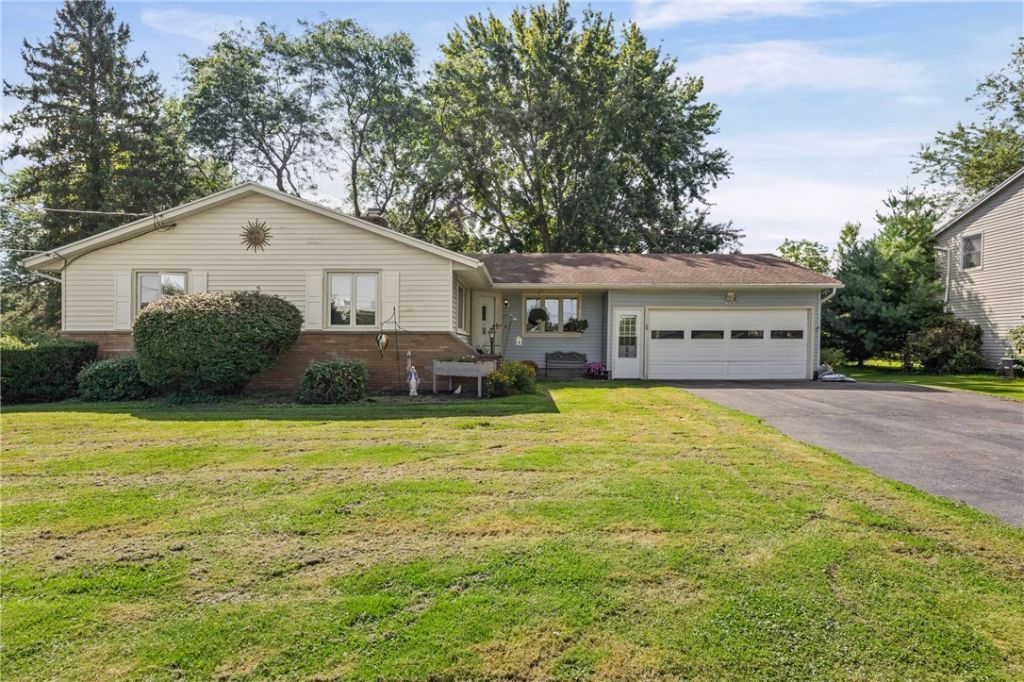
Welcome home to this well-maintained 3-bedroom, 1.5-bath ranch in the Hilton School District! Enjoy convenient one-floor living with numerous updates, including a NEW furnace and hot water heater (2026), attic and basement insulation (2026), carpet (2025), garage epoxy floor (2024), sump pump (2023), flooring throughout (2020), and roof (2012). The inviting living space features a gas fireplace with mantel, perfect for cozy evenings. Room to spread out with a morning room, living room and formal dining room. Step through the patio door to enjoy the backyard and pool, offering a great space for relaxing or entertaining. Need extra storage or workspace? The impressive 12' x 20' shed/garage provides plenty of options in your new backyard with almost an acre of yard. Still want more room, expand living space into your new partially finished basement. With major mechanical updates already completed and plenty of indoor and outdoor space to enjoy, this home is ready to welcome its next owner! Negotiations take place on Sept 29th at 4pm.
Property Features
Property Type: Residential - Single Family
Basement: Full, PartiallyFinished, SumpPump
Cooling: CentralAir
Fireplaces: 1
Garage: 2.5 car attached
Heating: Gas, ForcedAir
Home Style: Ranch
Lot Size: 0.75 Acres
Roof Type: Composition
Stories: 1.0
Taxes: $5,425
Year Built: 1972
Amenities
BreakfastBar
CeilingFans
SeparateFormalDiningRoom
Other
SeeRemarks
SlidingGlassDoors
Skylights
MainLevelPrimary
BlacktopDriveway
Deck
Pool
Feature Descriptions
Appliances: Dryer, Dishwasher, ElectricWaterHeater, GasOven, GasRange, Refrigerator, Washer
Door Features: SlidingDoors
Exterior: BlownInInsulation, Brick, VinylSiding
Flooring: Carpet, CeramicTile, Hardwood, Varies
Laundry: MainLevel
Lot: Other, Rectangular, RectangularLot, SeeRemarks
Lot Dimensions: 101X300
Parcel#: 264089-032-030-0003-004-000
Parking: Attached, Garage, GarageDoorOpener
Parking Notes: Attached, Garage, GarageDoorOpener
Patio/Porch: Deck
Pool: AboveGround
Sewer: SepticTank
Swimming Pool: Yes
Utilities: CableAvailable, HighSpeedInternetAvailable, WaterConnected
Water: Connected, Public
Window: Skylights
Local Schools
School District: Hilton
Listed By / Shown By
Listing By
Agency Name: Empire Realty Group
Agency Contact: 585-301-5977
Shown By
Agent Name: John Corrao
Agent Phone: Cell: (716) 390-5988
Agency Title: MJ Peterson Real Estate

Estimate Your Payment
Estimated Payment
$ 1,144.07 per month $611.81 Principal & Interest $452.08 Property Tax $80.18 Homeowner's InsuranceChange Payment Information

Privacy Policy / DMCA Notice / ADA Accessibility


This site is hosted, designed and copyright
© 1994 - 2026 by
Delta Media Group, Inc. -- Patent Pending --
475 Burritt Road | MLS# R1716273
This single family home located at 475 Burritt Road , Hilton, NY 14468 is currently listed for sale with an asking price of $274,900. This property was built in 1972 and has 3 bedrooms and 1 full and 1 partial baths with 1519 sq. ft. Burritt Road is located in the Hilton Acres Sec 04 subdivision within the Hilton school district. Search Hilton Acres Sec 04 real estate on jcorrao.mjpeterson.com today.