JohnCorrao

BEDS4
BATHS2 full 1 partial
SQUARE FEET2,464
MLS#R1716002
STATUSActive
PROPERTY TYPEResidential - Single Family
SCHOOLCorning-Painted Post
Property Description
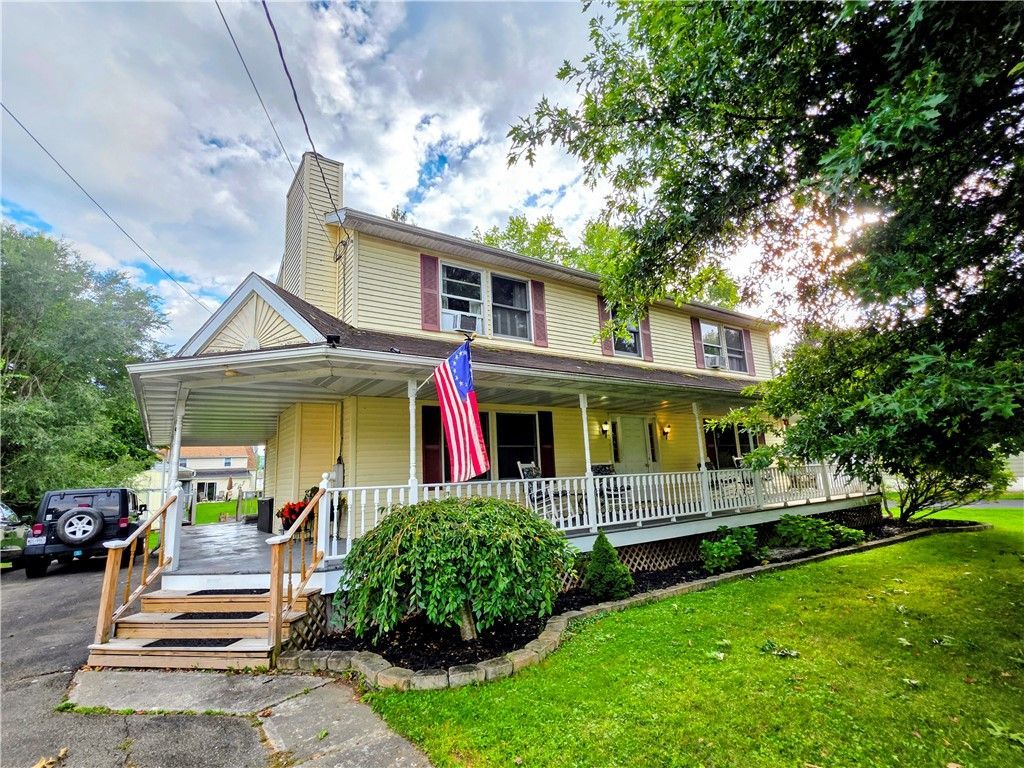
Welcome to this spacious 2,464 Colonial tucked away on a quiet cul-de-sac in Gang Mills! Pull into your spacious driveway. Step up to a large wrap-around covered porch and welcomes you home. Tour starts at the side entrance opens to a convenient laundry area, ½ bath, abundant storage & shoe rack, flowing into the updated eat-in kitchen featuring newer cabinets & appliances. Step outside to the large deck overlooking the level backyard & storage shed. The kitchen also opens to a formal dining room and spacious living room filled with natural light & featuring beautiful built-in shelving. At the front entrance, generous tiled foyer open to 2nd floor leads to a cozy den with a wood-burning fireplace. Upstairs offers 4 bedrooms plus an office, including a spacious primary suite with double closets & a large tiled bath featuring a soaking tub and separate shower. The partially finished basement offers a rec room, bar, storage room with shelving & the other room is a large workshop. Conveniently located near amenities, shopping, public transportation & interstate access to either the PA border, Corning, Horseheads or Campbell to Bath! Delayed showings until September 28, 2026.
Property Features
Property Type: Residential - Single Family
Basement: Full, Partially Finished
Cooling: Window Unit(s)
Fireplaces: 1
Heating: Gas, Baseboard
Home Style: Colonial, Two Story
Lot Size: 0.28 Acres
Roof Type: Shingle
Stories: 2.0
Taxes: $7,942
Year Built: 1992
Amenities
Ceiling Fan(s)
Den
Separate/Formal Dining Room
Entrance Foyer
Eat-in Kitchen
Separate/Formal Living Room
Home Office
Jetted Tub
Kitchen Island
Pull Down Attic Stairs
Quartz Counters
Sliding Glass Door(s)
Storage
Bath in Primary Bedroom
Workshop
Blacktop Driveway
Deck
Feature Descriptions
Appliances: Dryer, Dishwasher, Exhaust Fan, Electric Oven, Electric Range, Electric Water Heater, Refrigerator, Range Hood, Washer, Water Purifier Owned, Water Softener Owned
Days on Site: 1
Door Features: Sliding Doors
Exterior: Vinyl Siding
Flooring: Carpet, Laminate, Tile, Varies, Vinyl
Laundry: Main Level
Lot: Cul-De-Sac, Near Public Transit, Rectangular, Rectangular Lot, Residential Lot
Lot Dimensions: 83X145
Parcel#: 464289-316-011-0001-072-000
Parking: No Garage
Parking Notes: No Garage
Patio/Porch: Covered, Deck, Porch
Sewer: Connected
Utilities: Cable Available, High Speed Internet Available, Sewer Connected, Water Connected
Water: Connected, Public
Local Schools
School District: Corning-Painted Post
Listed By / Shown By
Listing By
Agency Name: Howard Hanna Corning
Agency Phone: (607) 936-4663
Shown By
Agent Name: John Corrao
Agent Phone: Cell: (716) 390-5988
Agency Title: MJ Peterson Real Estate

Estimate Your Payment
Estimated Payment
$ 1,479.93 per month $723.31 Principal & Interest $661.83 Property Tax $94.79 Homeowner's InsuranceChange Payment Information

Privacy Policy / DMCA Notice / ADA Accessibility


This site is hosted, designed and copyright
© 1994 - 2026 by
Delta Media Group, Inc. -- Patent Pending --
55 S Platt Street | MLS# R1716002
This single family home located at 55 S Platt Street, Painted Post, NY 14870 is currently listed for sale with an asking price of $325,000. This property was built in 1992 and has 4 bedrooms and 2 full and 1 partial baths with 2464 sq. ft. S Platt Street is located within the Corning-Painted Post school district. Search Painted Post real estate on jcorrao.mjpeterson.com today.