JohnCorrao

BEDS3
BATHS1 full 1 partial
SQUARE FEET1,740
MLS#S1715056
STATUSActive
PROPERTY TYPEResidential - Single Family
SUBDIVISIONCity/Oneida
SCHOOLOneida
Property Description
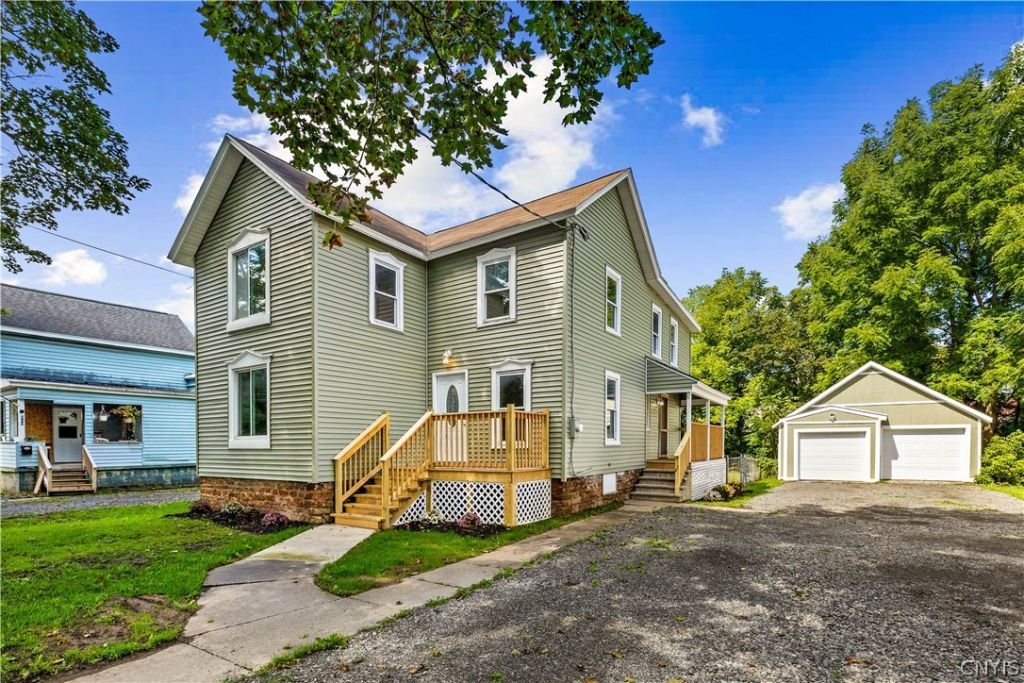
Step inside 562 Lenox Avenue and discover a beautifully updated 3-bedroom, 1.5-bath home offering spacious rooms and move-in-ready comfort. New vinyl flooring flows throughout the home, connecting a bright living room, dedicated dining room, and updated kitchen featuring white cabinetry and brand-new stainless steel appliances. The primary bedroom includes a private half bath, while the large, fully renovated main bathroom offers convenient laundry hookups. A brand-new furnace provides added comfort and peace of mind. Recent exterior improvements include new siding, a newly added front deck, and updated roofing over the side deck and rear flat-roof section. Outside, you'll find a generous driveway, yard space, and a two-car detached garage with electric service-perfect for vehicles, storage, hobbies, or a workshop. With the major updates already complete, this one is ready when you are.
Property Features
Property Type: Residential - Single Family
Basement: Full
Garage: 2
Heating: Gas, Forced Air
Home Style: Two Story
Lot Size: 0.19 Acres
Roof Type: Shingle
Stories: 2.0
Taxes: $3,666
Year Built: 1901
Amenities
Separate/Formal Dining Room
Eat-in Kitchen
Separate/Formal Living Room
Gravel Driveway
Feature Descriptions
Appliances: Free-Standing Range, Gas Oven, Gas Range, Gas Water Heater, Oven, Refrigerator
Days on Site: 3
Exterior: Vinyl Siding
Flooring: Luxury Vinyl
Laundry: Main Level
Lot: Rectangular, Rectangular Lot, Residential Lot
Lot Dimensions: 60X137
Parcel#: 251201-038-029-0001-014-000-0000
Parking: Detached, Electricity, Garage
Parking Notes: Detached, Electricity, Garage
Sewer: Connected
Utilities: Electricity Connected, Sewer Connected, Water Connected
Water: Connected, Public
Local Schools
School District: Oneida
Listed By / Shown By
Listing By
Agency Name: Home Pro Realty
Agency Phone: 315-272-7623
Shown By
Agent Name: John Corrao
Agent Phone: Cell: (716) 390-5988
Agency Title: MJ Peterson Real Estate

Estimate Your Payment
Estimated Payment
$ 922.22 per month $545.26 Principal & Interest $305.50 Property Tax $71.46 Homeowner's InsuranceChange Payment Information

Privacy Policy / DMCA Notice / ADA Accessibility


This site is hosted, designed and copyright
© 1994 - 2026 by
Delta Media Group, Inc. -- Patent Pending --
562 Lenox Avenue | MLS# S1715056
This single family home located at 562 Lenox Avenue, Oneida, NY 13421 is currently listed for sale with an asking price of $245,000. This property was built in 1901 and has 3 bedrooms and 1 full and 1 partial baths with 1740 sq. ft. Lenox Avenue is located in the City/Oneida subdivision within the Oneida school district. Search City/Oneida real estate on jcorrao.mjpeterson.com today.