JohnCorrao

BEDS3
BATHS1 full
SQUARE FEET1,328
MLS#B1716286
STATUSActive
PROPERTY TYPEResidential - Single Family
SCHOOLFrontier
Property Description
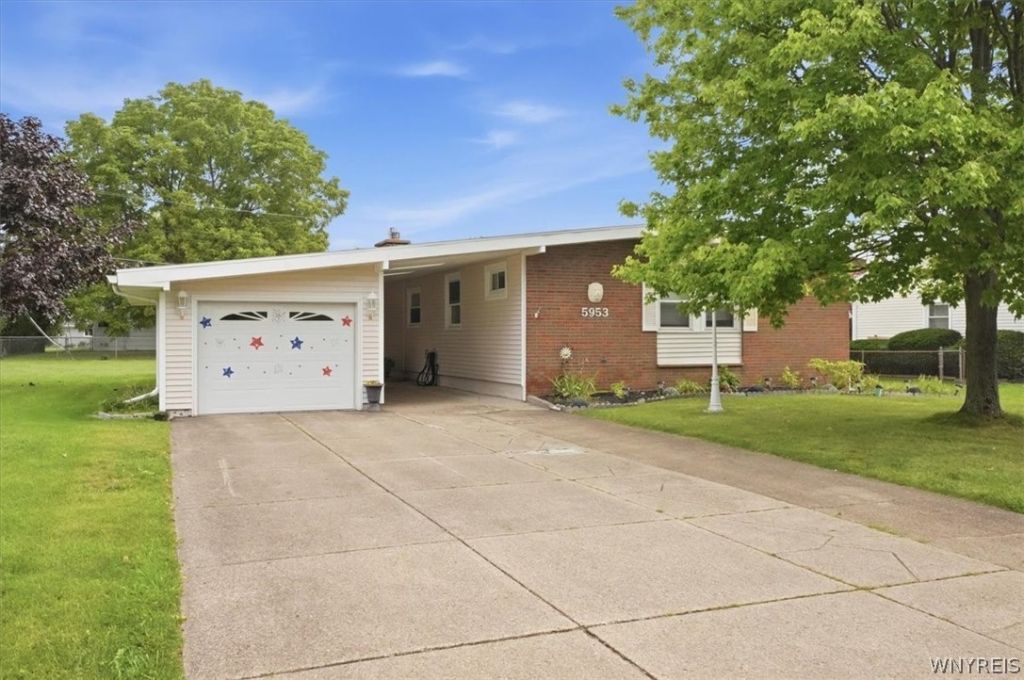
Welcome to this impeccably maintained 3-bedroom, 1-bath ranch home located in the desirable Frontier School District. The inviting living room features a cozy gas fireplace, creating a warm and welcoming space for relaxing or entertaining. The finished basement provides additional living space and features a wood-burning fireplace, perfect for gatherings or a comfortable retreat. The home offers newer mechanics throughout, providing added peace of mind for its next owner. All appliances stay, making this home truly move-in ready. Outside, enjoy a large yard with plenty of room for recreation, gardening, or entertaining, along with a covered deck for outdoor enjoyment. A detached garage provides convenient parking and additional storage. With its convenient ranch-style layout, multiple fireplaces, finished basement, newer mechanics, included appliances, and generous outdoor space, this home offers plenty of comfort and opportunity to make it your own. Showings start immediately, offers are due Monday, September 28th at noon.
Property Features
Property Type: Residential - Single Family
Basement: Full, Partially Finished, Sump Pump
Fireplaces: 2
Garage: 1
Heating: Gas, Forced Air
Home Style: Ranch
Lot Size: 0.31 Acres
Stories: 1.0
Taxes: $5,685
Year Built: 1963
Amenities
Solid Surface Counters
Bedroom on Main Level
Concrete Driveway
Deck
Fence
Feature Descriptions
Appliances: Dryer, Dishwasher, Gas Oven, Gas Range, Gas Water Heater, Microwave, Refrigerator, Washer
Exterior: Vinyl Siding
Fencing: Partial
Flooring: Carpet, Laminate, Varies, Vinyl
Lot: Rectangular, Rectangular Lot, Residential Lot
Lot Dimensions: 90X150
Parcel#: 144889-180-180-0003-026-000
Parking: Detached, Garage, Driveway
Parking Notes: Detached, Garage, Driveway
Patio/Porch: Deck
Sewer: Connected
Utilities: Sewer Connected, Water Connected
Water: Connected, Public
Local Schools
School District: Frontier
Listed By / Shown By
Listing By
Agency Name: Danahy Real Estate
Agency Phone: 716-259-9859
Shown By
Agent Name: John Corrao
Agent Phone: Cell: (716) 390-5988
Agency Title: MJ Peterson Real Estate

Estimate Your Payment
Estimated Payment
$ 1,147.11 per month $595.34 Principal & Interest $473.75 Property Tax $78.02 Homeowner's InsuranceChange Payment Information

Privacy Policy / DMCA Notice / ADA Accessibility


This site is hosted, designed and copyright
© 1994 - 2026 by
Delta Media Group, Inc. -- Patent Pending --
5953 North Drive | MLS# B1716286
This single family home located at 5953 North Drive, Lake View, NY 14085 is currently listed for sale with an asking price of $267,500. This property was built in 1963 and has 3 bedrooms and 1 full baths with 1328 sq. ft. North Drive is located within the Frontier school district. Search Lake View real estate on jcorrao.mjpeterson.com today.