JohnCorrao

BEDS2
BATHS1 full 1 partial
SQUARE FEET1,056
MLS#R1715686
STATUSActive
PROPERTY TYPEResidential - Single Family
SCHOOLByron-Bergen
Property Description
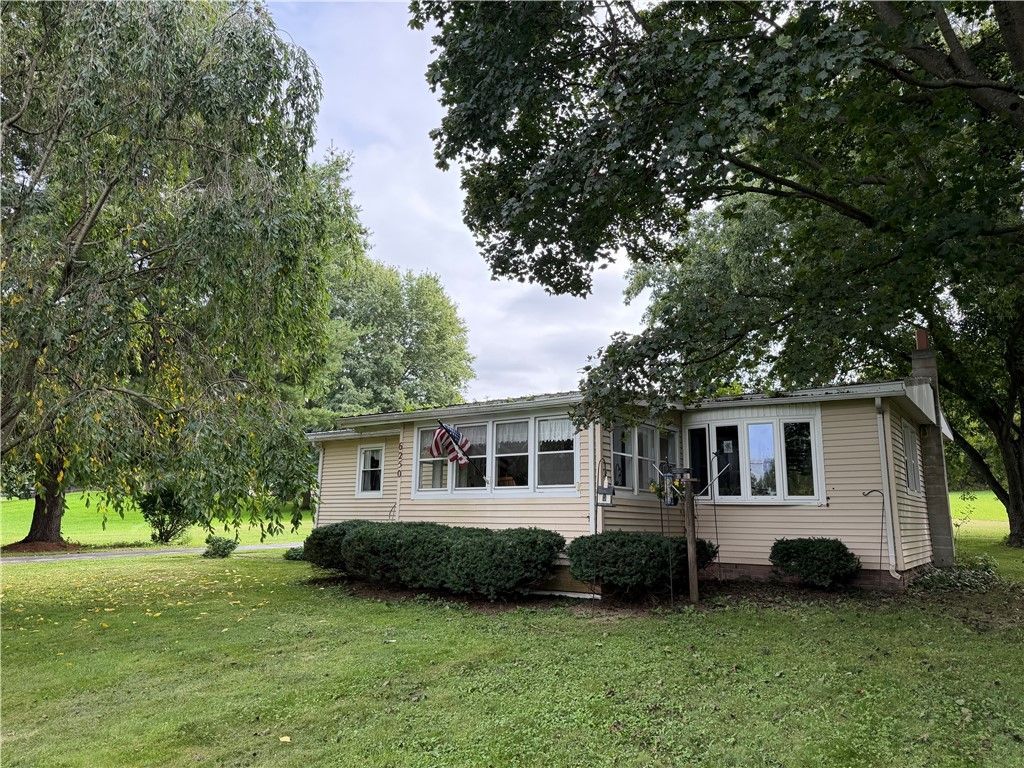
Welcome to 6250 Walkers Corner Rd! This well maintained 2 bed, 1.5 bath home sits on .40 acres in Byron-Bergen School District and offers comfortable 1st floor living with plenty of practical features. The primary bedroom provides ample storage space along with its own half bath, while the functional layout includes 1st floor laundry and a spacious living area. Major highlights include a metal roof, natural gas, a high efficiency forced air furnace installed in 2025, central air, and a Generac generator for added peace of mind. Outside, enjoy the back deck overlooking the yard, plus a 20 x 24 detached garage offering additional parking, storage, or workspace. Convenient, manageable, and packed with valuable updates, this property is ready for its next owner. Delayed negotiations Monday 9/28/26 at 10:00 AM. Don't delay, schedule your showing today!
Property Features
Property Type: Residential - Single Family
Basement: CrawlSpace
Cooling: CentralAir
Garage: 2
Heating: Gas, ForcedAir
Home Style: ModularPrefab, Ranch
Lot Size: 0.40 Acres
Roof Type: Metal
Stories: 1.0
Taxes: $2,756
Year Built: 1974
Amenities
CeilingFans
SeparateFormalLivingRoom
GalleyKitchen
CountryKitchen
BedroomOnMainLevel
MainLevelPrimary
BlacktopDriveway
Feature Descriptions
Appliances: Dryer, ExhaustFan, ElectricOven, ElectricRange, GasWaterHeater, Microwave, Refrigerator, RangeHood, Washer
Exterior: VinylSiding
Flooring: Carpet, Laminate, Resilient, Tile, Varies
Laundry: MainLevel
Lot: Agricultural, Rectangular, RectangularLot
Lot Dimensions: 100X175
Parcel#: 183000-009-000-0002-003-002
Parking: Detached, Garage
Parking Notes: Detached, Garage
Sewer: SepticTank
Utilities: ElectricityConnected, HighSpeedInternetAvailable, WaterConnected
Water: Connected, Public
Local Schools
School District: Byron-Bergen
Listed By / Shown By
Listing By
Agency Name: Hunt Real Estate ERA
Agency Contact: 585-613-6492
Shown By
Agent Name: John Corrao
Agent Phone: Cell: (716) 390-5988
Agency Title: MJ Peterson Real Estate

Estimate Your Payment
Estimated Payment
$ 582.08 per month $311.58 Principal & Interest $229.67 Property Tax $40.83 Homeowner's InsuranceChange Payment Information

Privacy Policy / DMCA Notice / ADA Accessibility


This site is hosted, designed and copyright
© 1994 - 2026 by
Delta Media Group, Inc. -- Patent Pending --
6250 Walkers Corner Road | MLS# R1715686
This single family home located at 6250 Walkers Corner Road, Byron, NY 14422 is currently listed for sale with an asking price of $140,000. This property was built in 1974 and has 2 bedrooms and 1 full and 1 partial baths with 1056 sq. ft. Walkers Corner Road is located within the Byron-Bergen school district. Search Byron real estate on jcorrao.mjpeterson.com today.