JohnCorrao

BEDS2
BATHS2 full
SQUARE FEET1,282
MLS#R1651297
STATUSActive
PROPERTY TYPEResidential - Single Family
SUBDIVISIONStone Brook
SCHOOLVictor
Property Description
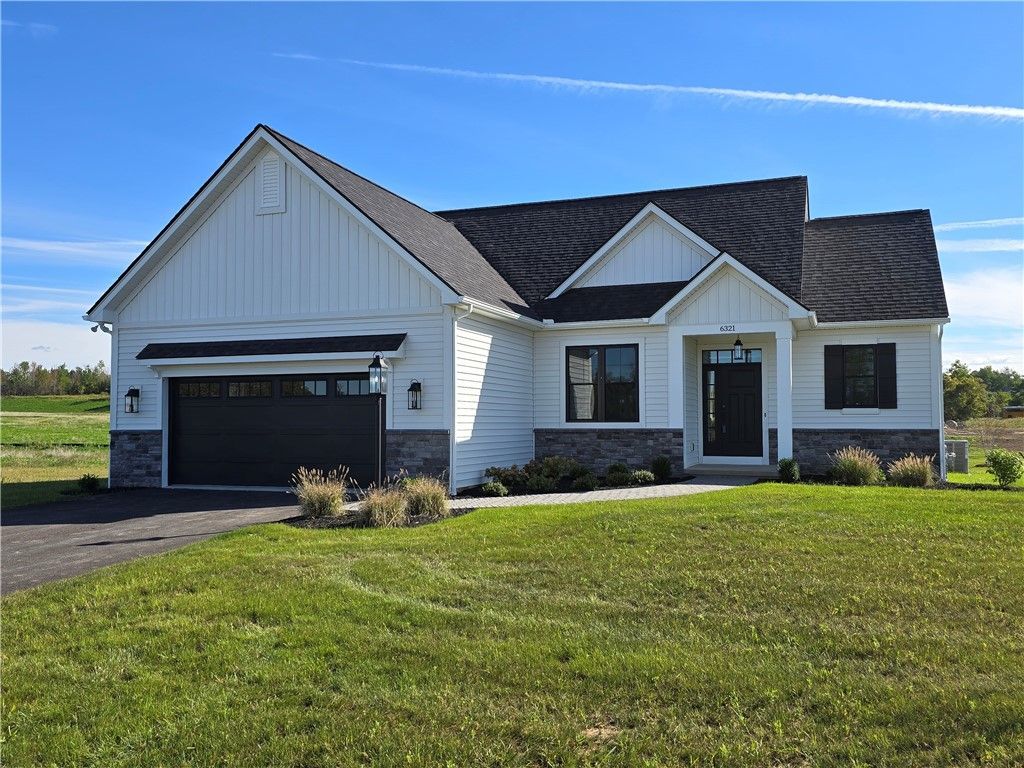
ANNOUNCING WOODSTONE'S NEWEST COMMUNITY, STONE BROOK! A TOTAL OF 85 LOTS TO BE BUILT IN 2 PHASES, SURROUNDED BY 66 ACRES OF NATURE PRESERVE WTIH ACCESS TO THE AUBURN TRAIL AND MUD CREEK TRAILS***COMMUNITY SIDEWALKS! This smaller ranch plan is a super efficient design that does not compromise on special features! Great room with stepped ceiling open to kitchen with large island for additional seating***Dining area is bumped out like a morning room***Privately situated primary bedroom with a walk-in closet and ensuite bath***Second bedroom and bath ideal for guests***Flex room off foyer could be office or den***Hardwood flooring in main living spaces***Upgrades include a 13 course basement with egress window***FINISHED MODEL OPEN SUNDAYS 2-4 OR BY PRIVATE APPT. at 6340 BROOKHILL DRIVE***
Property Features
Property Type: Residential - Single Family
Basement: Egress Windows, Full, Sump Pump
Cooling: Central Air
Fireplaces: 1
Garage: 2 car attached
Heating: Gas, Forced Air
Home Style: Ranch
Lot Size: 0.34 Acres
Roof Type: Architectural, Shingle
Stories: 1.0
Taxes: $0
Year Built: 2025
Amenities
Breakfast Bar
Den
Entrance Foyer
Guest Accommodations
Granite Counters
Great Room
Home Office
Kitchen Island
Kitchen/Family Room Combo
Sliding Glass Door(s)
Walk-In Pantry
Bedroom on Main Level
Convertible Bedroom
Bath in Primary Bedroom
Main Level Primary
Programmable Thermostat
Blacktop Driveway
Feature Descriptions
Appliances: Dishwasher, Exhaust Fan, Free-Standing Range, Disposal, Gas Oven, Gas Range, Gas Water Heater, Microwave, Oven, Refrigerator, Range Hood, Humidifier
Community Features: Trails/Paths
Days on Site: 242
Door Features: Sliding Doors
Exterior: Attic/Crawl Hatchway(s) Insulated, Stone, Vinyl Sidi
Flooring: Carpet, Ceramic Tile, Hardwood, Varies
Laundry: Main Level
Lot: Rectangular, Rectangular Lot, Residential Lot
Lot Dimensions: 80X0
Parcel#: 000
Parking: Attached, Garage, Garage Door Opener
Parking Notes: Attached, Garage, Garage Door Opener
Patio/Porch: Open, Porch
Sewer: Connected
Utilities: Cable Available, Electricity Connected, High Speed Internet Available, Sewer Connected, Water Connected
Water: Connected, Public
Local Schools
School District: Victor
Listed By / Shown By
Listing By
Agency Name: Woodstone Realty
Agency Phone: 585-586-0953
Shown By
Agent Name: John Corrao
Agent Phone: Cell: (716) 390-5988
Agency Title: MJ Peterson Real Estate

Estimate Your Payment
Estimated Payment
$ 1,340.01 per month $1,184.75 Principal & Interest $0.00 Property Tax (data not provided by mls) $155.26 Homeowner's InsuranceChange Payment Information

Privacy Policy / DMCA Notice / ADA Accessibility


This site is hosted, designed and copyright
© 1994 - 2026 by
Delta Media Group, Inc. -- Patent Pending --
6321 Brookhill Drive | MLS# R1651297
This single family home located at 6321 Brookhill Drive, Victor, NY 14564 is currently listed for sale with an asking price of $532,335. This property was built in 2025 and has 2 bedrooms and 2 full baths with 1282 sq. ft. Brookhill Drive is located in the Stone Brook subdivision within the Victor school district. Search Stone Brook real estate on jcorrao.mjpeterson.com today.