JohnCorrao

BEDS3
BATHS2 full
SQUARE FEET1,379
MLS#R1716399
STATUSActive
PROPERTY TYPEResidential - Single Family
SUBDIVISIONHensler
SCHOOLRochester
Property Description
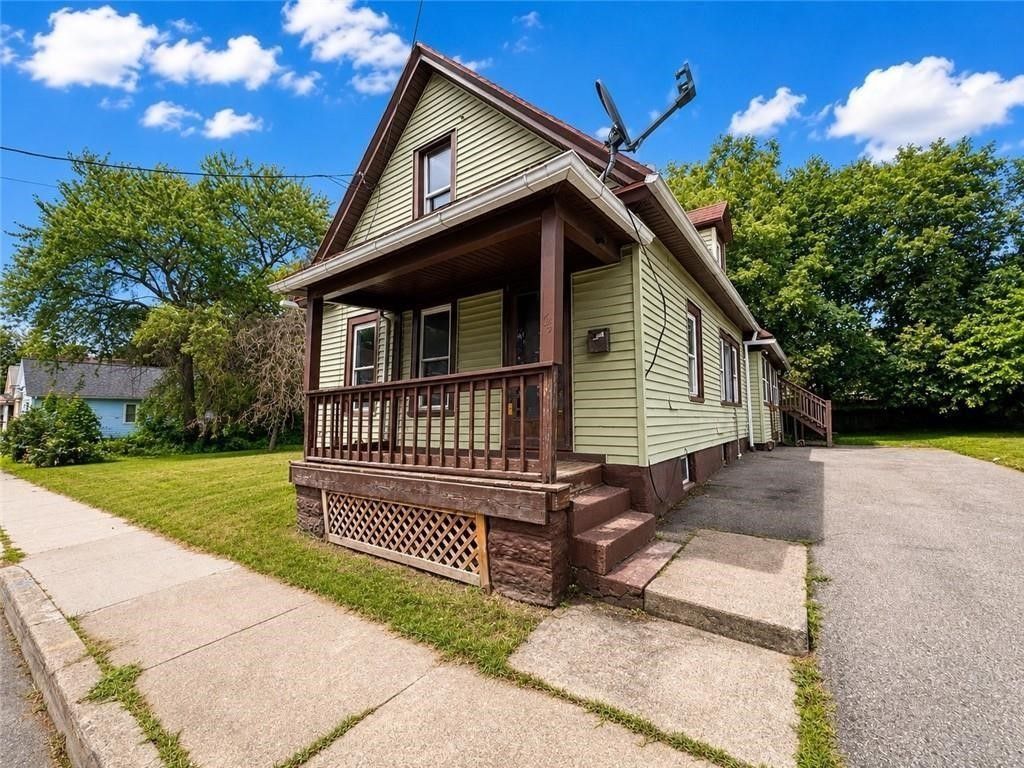
This 3-bedroom, 2-full-bath single-family home checks all the boxes! Move-in ready, low maintenance, and fully updated with the big-ticket items already taken care of. Exterior improvements include maintenance-free vinyl siding, vinyl replacement windows throughout, new gutters, an updated roof, and a large off-street parking area. Inside, you'll find a flexible open-concept layout with new flooring and fresh paint throughout. The first floor features an updated kitchen with appliances, two bedrooms, a formal dining area, living room, and full bath. Upstairs offers an additional bedroom, full ensuite bathroom, a second living room and a kitchenette-providing excellent flexibility for a master suite, in-law setup or even income potential for the smart home owner! A full front porch and three-season side porch provide even more space to relax and enjoy your home. Priced to sell with transparent pricing and no delayed negotiations. Bring your offers and the moving truck!
Property Features
Property Type: Residential - Single Family
Basement: Full
Heating: Gas, ForcedAir
Home Style: CapeCod
Lot Size: 0.07 Acres
Roof Type: Architectural, Shingle
Stories: 1.0
Taxes: $2,544
Year Built: 1920
Amenities
Attic
EatInKitchen
SeparateFormalLivingRoom
Other
SeeRemarks
BedroomOnMainLevel
InLawFloorplan
BlacktopDriveway
EnclosedPorch
Fence
Porch
Feature Descriptions
Appliances: ElectricOven, ElectricRange, GasWaterHeater, Refrigerator
Exterior: VinylSiding, CopperPlumbing, PexPlumbing
Fencing: Partial
Flooring: Carpet, Varies, Vinyl
Laundry: MainLevel
Lot: NearPublicTransit, Rectangular, RectangularLot, ResidentialLot
Lot Dimensions: 36X80
Parcel#: 261400-105-730-0002-065-000-0000
Parking: NoGarage
Parking Notes: NoGarage
Sewer: Connected
Utilities: CableAvailable, HighSpeedInternetAvailable, SewerConnected, WaterConnected
Water: Connected, Public
Local Schools
School District: Rochester
Listed By / Shown By
Listing By
Agency Name: RE/MAX Realty Group
Agency Phone: 585-248-0250
Shown By
Agent Name: John Corrao
Agent Phone: Cell: (716) 390-5988
Agency Title: MJ Peterson Real Estate

Estimate Your Payment
Estimated Payment
$ 413.13 per month $177.82 Principal & Interest $212.00 Property Tax $23.30 Homeowner's InsuranceChange Payment Information

Privacy Policy / DMCA Notice / ADA Accessibility


This site is hosted, designed and copyright
© 1994 - 2026 by
Delta Media Group, Inc. -- Patent Pending --
64 Murray Street | MLS# R1716399
This single family home located at 64 Murray Street , Rochester, NY 14606 is currently listed for sale with an asking price of $79,900. This property was built in 1920 and has 3 bedrooms and 2 full baths with 1379 sq. ft. Murray Street is located in the Hensler subdivision within the Rochester school district. Search Hensler real estate on jcorrao.mjpeterson.com today.