JohnCorrao

BEDS5
BATHS3 full
SQUARE FEET2,142
MLS#S1701137
STATUSActive
PROPERTY TYPEResidential - Single Family
SCHOOLMadrid-Waddington
Property Description
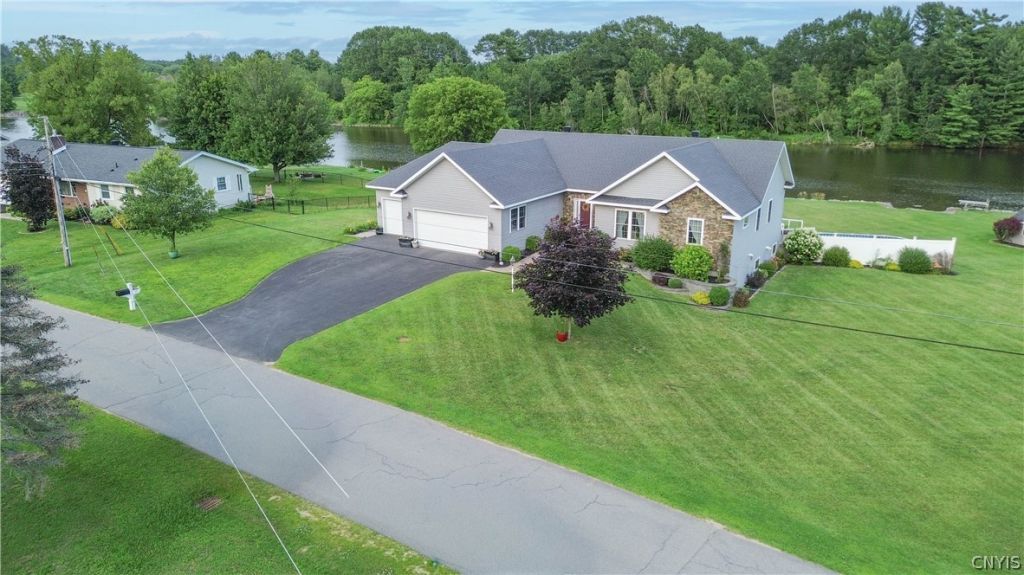
Stunning and rare find with this almost 5000SF boaters paradise located on Big Sucker Brook boasting 223' of shoreline and immediate and protected access to the Saint Lawrence River!! This 5 bedroom, 3 bath home offers so much at this price! Beautiful open layout floor plan with gorgeous custom kitchen with Island, Granite counters, cozy formal dining plus informal dining area with water views! Spacious living room with fireplace and of course amazing views! Master suite on 1st floor boasts amazing walk in close with custom built in's and of course a view!! Master bath features jetted soaker tub and custom tile shower! 2 more guest rooms and guest bath on main floor. Full finished walkout basement features a huge are for a den or game room plus 2 more bedrooms and full bath! All this with an attached 3 car garage PLUS a boat garage underneath the house in the back!! The Composite deck is awesome and a great place to sit and relax overlooking the gorgeous yard and waterfront and the oval pool is great to cool off in! Large storage shed, firepit, central AC, paved driveway, limestone seawall, boat launch, 2 docks, gas heat, generator, landscaping and so much more! Do not miss out on this one!!!
Property Features
Property Type: Residential - Single Family
Basement: Finished, Walk-Out Access
Cooling: Central Air
Fireplaces: 1
Garage: 3 car attached
Heating: Gas, Hot Water
Home Style: Ranch
Lot Size: 0.79 Acres
Roof Type: Shingle
Stories: 1.0
Taxes: $9,369
Year Built: 2011
Amenities
Breakfast Bar
Separate/Formal Dining Room
Kitchen Island
Pantry
Bath in Primary Bedroom
Main Level Primary
Blacktop Driveway
Deck
Pool
Feature Descriptions
Appliances: Double Oven, Dishwasher, Gas Oven, Gas Range, Gas Water Heater, Microwave, Refrigerator, Wine Cooler
Body of Water: Little Sucker Brook
Days on Site: 3
Exterior: Stone, Vinyl Siding
Flooring: Carpet, Hardwood, Tile, Varies
Lot: Irregular Lot
Lot Dimensions: 227X152
Parcel#: 408201-021-033-0001-027-011-0000
Parking: Attached, Garage
Parking Notes: Attached, Garage
Patio/Porch: Deck
Pool: Above Ground
Sewer: Connected
Swimming Pool: Yes
Utilities: Sewer Connected, Water Connected
Water: Connected, Public
Water Features: River Access, Stream
Local Schools
School District: Madrid-Waddington
Listed By / Shown By
Listing By
Agency Name: Lake Ontario Realty, LLC
Agency Phone: 315-649-3434
Shown By
Agent Name: John Corrao
Agent Phone: Cell: (716) 390-5988
Agency Title: MJ Peterson Real Estate

Estimate Your Payment
Estimated Payment
$ 2,290.84 per month $1,335.12 Principal & Interest $780.75 Property Tax $174.97 Homeowner's InsuranceChange Payment Information

Privacy Policy / DMCA Notice / ADA Accessibility


This site is hosted, designed and copyright
© 1994 - 2026 by
Delta Media Group, Inc. -- Patent Pending --
65 Brookview Drive | MLS# S1701137
This single family home located at 65 Brookview Drive, Waddington, NY 13694 is currently listed for sale with an asking price of $599,900. This property was built in 2011 and has 5 bedrooms and 3 full baths with 2142 sq. ft. Brookview Drive is located within the Madrid-Waddington school district. Search Waddington real estate on jcorrao.mjpeterson.com today.