JohnCorrao

BEDS4
BATHS2 full 1 partial
SQUARE FEET1,827
MLS#R1712208
STATUSActive
PROPERTY TYPEResidential - Single Family
SUBDIVISIONTriangular
SCHOOLBrockport
Property Description
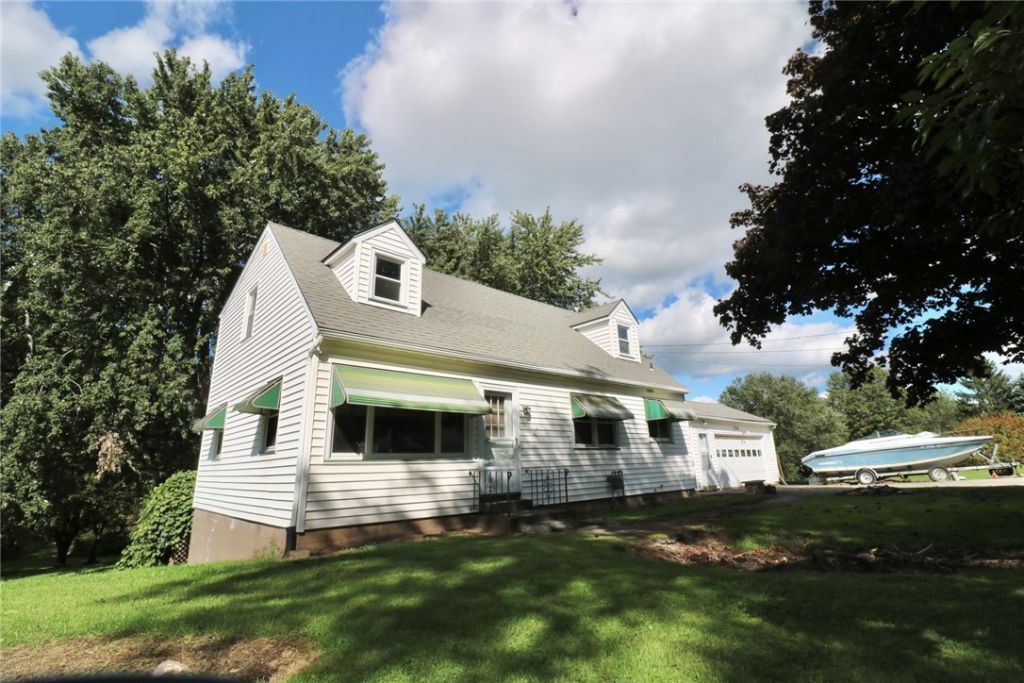
Welcome to 7236 Fourth Section Road in the Town of Sweden! Set on nearly an acre and backing to Sweden Town Park, this 4-bedroom, 2.5-bath home offers 1,827 square feet of living space plus a finished walkout basement. The flexible floor plan includes a first-floor bedroom, hardwood floors throughout and plenty of room to make the home your own. The home offers a strong combination of important updates and opportunity for personalization. Updated windows, new gutters and downspouts, a new furnace, new central air conditioning, newer water heater and backup generator provide valuable improvements and peace of mind. The finished walkout basement adds versatile space for recreation, hobbies, a home office or storage. The interior offers a great canvas for today's buyer to refresh and personalize with their own style. Hardwood floors provide a timeless foundation, while the spacious layout allows room to create the spaces you've been looking for. Outside, enjoy the privacy of nearly an acre with Sweden Town Park directly behind the property. Conveniently located near shopping, restaurants and everyday amenities and within the Brockport School District, this is an opportunity to bring your vision to a property with a desirable setting, flexible floor plan and many of the major updates already addressed.
Property Features
Property Type: Residential - Single Family
Basement: Full
Garage: 2.5 car attached
Heating: Gas, Forced Air
Home Style: Cape Cod
Lot Size: 0.92 Acres
Roof Type: Asphalt
Stories: 2.0
Taxes: $6,081
Year Built: 1955
Amenities
Eat-in Kitchen
Bedroom on Main Level
Programmable Thermostat
Blacktop Driveway
Patio
Feature Descriptions
Appliances: Dryer, Dishwasher, Exhaust Fan, Electric Oven, Electric Range, Disposal, Gas Water Heater, Refrigerator, Range Hood, Washer
Days on Site: 7
Exterior: Aluminum Siding, Vinyl Siding, Copper Plumbing
Flooring: Carpet, Hardwood, Varies
Laundry: In Basement
Lot: Rectangular, Rectangular Lot, Wooded
Lot Dimensions: 200X200
Other Equipment: Generator
Parcel#: 265289-083-010-0001-023-100
Parking: Attached, Garage, Driveway, Garage Door Opener
Parking Notes: Attached, Garage, Driveway, Garage Door Opener
Patio/Porch: Patio
Sewer: Connected
Utilities: Cable Available, High Speed Internet Available, Sewer Connected, Water Connected
Water: Connected, Public
Local Schools
School District: Brockport
Listed By / Shown By
Listing By
Agency Name: Howard Hanna
Agency Contact: 585-352-8833
Shown By
Agent Name: John Corrao
Agent Phone: Cell: (716) 390-5988
Agency Title: MJ Peterson Real Estate

Estimate Your Payment
Estimated Payment
$ 1,135.81 per month $556.17 Principal & Interest $506.75 Property Tax $72.89 Homeowner's InsuranceChange Payment Information

Privacy Policy / DMCA Notice / ADA Accessibility


This site is hosted, designed and copyright
© 1994 - 2026 by
Delta Media Group, Inc. -- Patent Pending --
7236 4th Section Road | MLS# R1712208
This single family home located at 7236 4th Section Road, Brockport, NY 14420 is currently listed for sale with an asking price of $249,900. This property was built in 1955 and has 4 bedrooms and 2 full and 1 partial baths with 1827 sq. ft. 4th Section Road is located in the Triangular subdivision within the Brockport school district. Search Triangular real estate on jcorrao.mjpeterson.com today.