JohnCorrao

BEDS5
BATHS2 full 1 partial
SQUARE FEET2,400
MLS#R1716809
STATUSActive
PROPERTY TYPEResidential - Single Family
SCHOOLWayne
Property Description
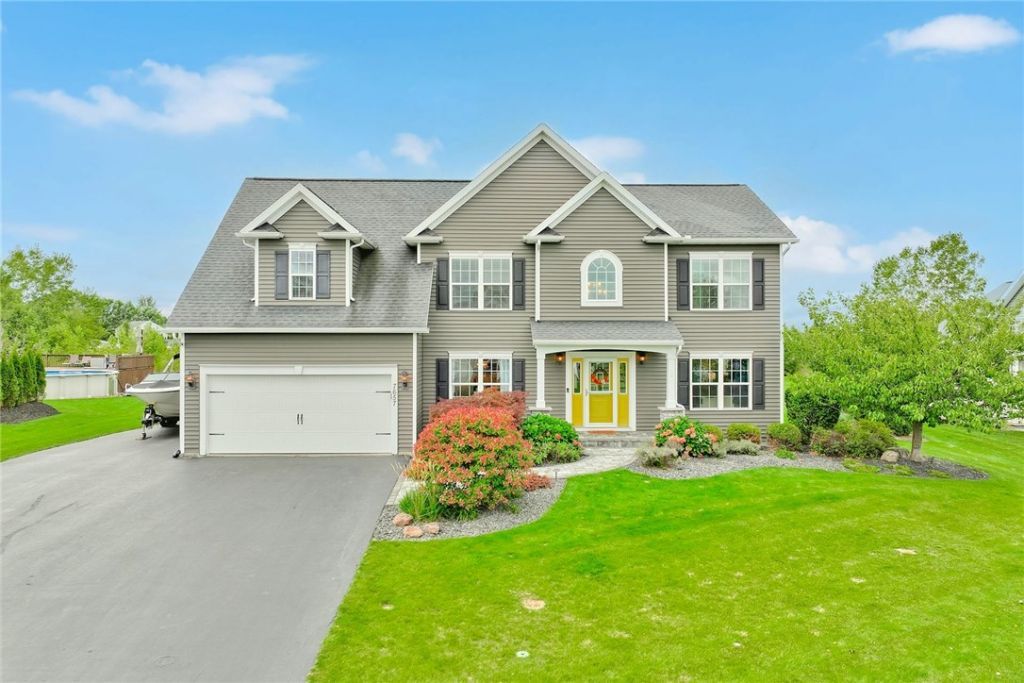
NEWER CONSTRUCTION with SO MUCH SPACE... near the LAKE with a SALTWATER POOL?! Yep. And that's only the beginning! Built in 2015 + loaded with the extras you normally spend YEARS adding after you build. WHY BUILD when this much is already DONE?!INSIDE FEELS JUST AS GOOD. Soaring 2-story foyer. Fresh light-toned LVP + updated lighting. Open dining/seating area. Spacious family room with gas fireplace + oversized windows bringing in TONS of natural light. Open kitchen + morning room with island, breakfast bar + straight sightline to the backyard and POOL. 1st-floor laundry + mudroom.SO. MUCH. FLEXIBILITY. 4 spacious 2nd-floor bedrooms, including a primary suite with HUGE walk-in closet + ensuite with double sinks and tiled step-in shower. PLUS a finished bonus room with additional flex space. Finished lower level adds a 5TH BEDROOM with egress + closet, workout space, rec/bar area, craft/storage space + MORE.AND THAT BACKYARD?! Heated SALTWATER INGROUND POOL by Cannon Pools (2024) with 8' deep end. Covered outdoor living. Expansive paver patio. Professional landscaping + hardscaping by Earthtones. Landscape lighting. Outdoor sound with 6 speakers + subwoofer. Plenty of yard + neighborhood common green space and trails directly behind it.THE GARAGE + DRIVEWAY DELIVER TOO. Spacious garage with tandem bump-out. Extra-wide driveway with dedicated RV parking + water/electric/sewer hookups. 14'x16' Amish-built shed.LOCATION IS A BIG PART OF THE STORY. Tucked into a newer neighborhood just off the lake + just over the Monroe/Wayne County line. Minutes from Webster shopping, restaurants + conveniences. Neighborhood lake access within walking distance. Bear Creek Harbor + Boat Launch less than 5 miles away. Parks + recreation nearby. PLUS common green space + trails right behind you - extra room to explore + play without another backyard immediately behind you. Drop the boat or jet ski in the water and GO... then come home to your own pool!POOL. SPACE. LOCATION. FLEXIBILITY. THIS ONE HAS IT. **DELAYED NEG'S THURSDAY OCT.1 @ 12PM**
Property Features
Property Type: Residential - Single Family
Basement: EgressWindows, Full, Finished, SumpPump
Cooling: CentralAir
Fireplaces: 2
Garage: 2.5 car attached
Heating: Gas, ForcedAir
Home Style: Colonial, TwoStory
Lot Size: 0.50 Acres
Roof Type: Architectural, Shingle
Stories: 2.0
Taxes: $8,757
Year Built: 2015
Amenities
BreakfastBar
DryBar
SeparateFormalDiningRoom
EntranceFoyer
EatInKitchen
HomeOffice
HotTubSpa
KitchenIsland
KitchenFamilyRoomCombo
Other
Pantry
SeeRemarks
Storage
SolidSurfaceCounters
Bar
ConvertibleBedroom
BathInPrimaryBedroom
ProgrammableThermostat
BlacktopDriveway
Deck
Fence
HotTubSpa
Pool
SeeRemarks
Feature Descriptions
Appliances: Dryer, Dishwasher, ExhaustFan, Disposal, GasOven, GasRange, GasWaterHeater, Microwave, Refrigerator, RangeHood, Washer
Association Amenities: Other, SeeRemarks
Body of Water: Lake Ontario
Exterior: Stone, VinylSiding
Fencing: Partial, PetFence
Flooring: Carpet, CeramicTile, LuxuryVinyl, Varies
HOA Fee: 100/ Annually
Laundry: MainLevel
Lot: Agricultural, IrregularLot, Other, ResidentialLot, SeeRemarks
Parcel#: 543400-061-119-0015-537-364-0000
Parking: Attached, Garage, Driveway, GarageDoorOpener
Parking Notes: Attached, Garage, Driveway, GarageDoorOpener
Patio/Porch: Covered, Deck, Porch
Pool: InGround
Sewer: Connected
Spa: Yes
Spa: HotTub
Swimming Pool: Yes
Utilities: ElectricityConnected, HighSpeedInternetAvailable, SewerConnected, WaterConnected
Water: Connected, Public
Water Features: Lake, Other, SeeRemarks
Window: ThermalWindows
Local Schools
High School: Wayne Senior High
Middle School: Wayne Central Middle
Elementary School: Wayne Elementary
School District: Wayne
Listed By / Shown By
Listing By
Agency Name: RE/MAX Realty Group
Agency Phone: 585-248-0250
Shown By
Agent Name: John Corrao
Agent Phone: Cell: (716) 390-5988
Agency Title: MJ Peterson Real Estate

Estimate Your Payment
Estimated Payment
$ 2,202.08 per month $1,301.73 Principal & Interest $729.75 Property Tax $170.60 Homeowner's InsuranceChange Payment Information

Privacy Policy / DMCA Notice / ADA Accessibility


This site is hosted, designed and copyright
© 1994 - 2026 by
Delta Media Group, Inc. -- Patent Pending --
7657 Misty Way | MLS# R1716809
This single family home located at 7657 Misty Way , Ontario, NY 14519 is currently listed for sale with an asking price of $584,900. This property was built in 2015 and has 5 bedrooms and 2 full and 1 partial baths with 2400 sq. ft. Misty Way is located within the Wayne school district. Search Ontario real estate on jcorrao.mjpeterson.com today.