JohnCorrao

BEDS3
BATHS2 full 1 partial
SQUARE FEET2,080
MLS#S1715442
STATUSActive
PROPERTY TYPEResidential - Single Family
SCHOOLRome
Property Description
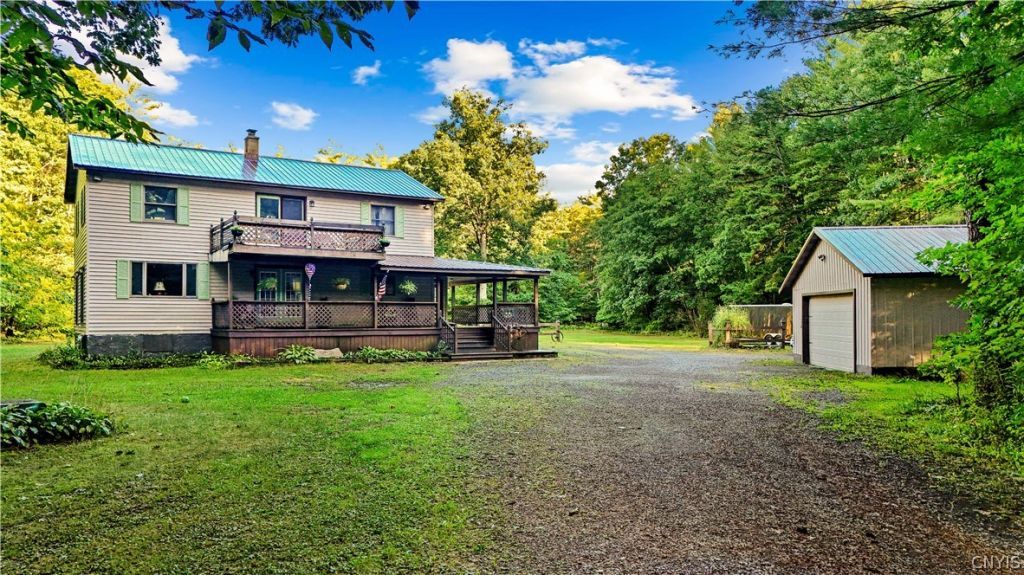
Welcome to 7905 Passer Rd, where space, privacy and functionality come together on 3 acres! This spacious 3-bedroom, 2.5-bath home offers approximately 2,080 square feet of living space with plenty of room to spread out inside and out. The home features generous living areas, an eat-in kitchen, primary bedroom with private bath, fireplace, full basement and additional recreation space. A newer wood furnace provides heat for the home, while the detached 2-car garage features its own propane heat-an excellent bonus for anyone looking for year-round workshop, hobby, vehicle or storage space. Outside, enjoy a deep 3-acre lot offering plenty of room to relax, entertain and enjoy the outdoors, along with additional shed/storage space. The property also features connected public sewer and a private well. If you've been looking for more space, usable acreage and a heated garage without giving up over 2,000 square feet of living space, 7905 Passer Rd deserves a closer look. Schedule your private showing today!
Property Features
Property Type: Residential - Single Family
Basement: Full
Fireplaces: 1
Garage: 2
Heating: Wood
Home Style: Two Story
Lot Size: 3.00 Acres
Stories: 2.0
Taxes: $5,543
Year Built: 1988
Amenities
Ceiling Fan(s)
Eat-in Kitchen
Separate/Formal Living Room
Bath in Primary Bedroom
Gravel Driveway
Propane Tank - Leased
Feature Descriptions
Appliances: Dryer, Dishwasher, Electric Oven, Electric Range, Electric Water Heater, Microwave, Refrigerator, Washer
Days on Site: 4
Exterior: Aluminum Siding, Vinyl Siding
Flooring: Laminate, Varies
Lot: Rectangular, Rectangular Lot
Lot Dimensions: 200X681
Parcel#: 301389-202-000-0002-003-002-0000
Parking: Detached, Garage
Parking Notes: Detached, Garage
Sewer: Connected
Utilities: Sewer Connected
Water: Well
Local Schools
High School: Rome Free Academy
School District: Rome
Listed By / Shown By
Listing By
Agency Name: In House Realty Group
Agency Phone: 315-534-8107
Shown By
Agent Name: John Corrao
Agent Phone: Cell: (716) 390-5988
Agency Title: MJ Peterson Real Estate

Estimate Your Payment
Estimated Payment
$ 1,267.18 per month $711.96 Principal & Interest $461.92 Property Tax $93.30 Homeowner's InsuranceChange Payment Information

Privacy Policy / DMCA Notice / ADA Accessibility


This site is hosted, designed and copyright
© 1994 - 2026 by
Delta Media Group, Inc. -- Patent Pending --
7905 Passer Road | MLS# S1715442
This single family home located at 7905 Passer Road, Rome, NY 13308 is currently listed for sale with an asking price of $319,900. This property was built in 1988 and has 3 bedrooms and 2 full and 1 partial baths with 2080 sq. ft. Passer Road is located within the Rome school district. Search Rome real estate on jcorrao.mjpeterson.com today.