JohnCorrao

BEDS3
BATHS1 full
SQUARE FEET900
MLS#R1716739
STATUSActive
PROPERTY TYPEResidential - Single Family
SCHOOLElmira
Property Description
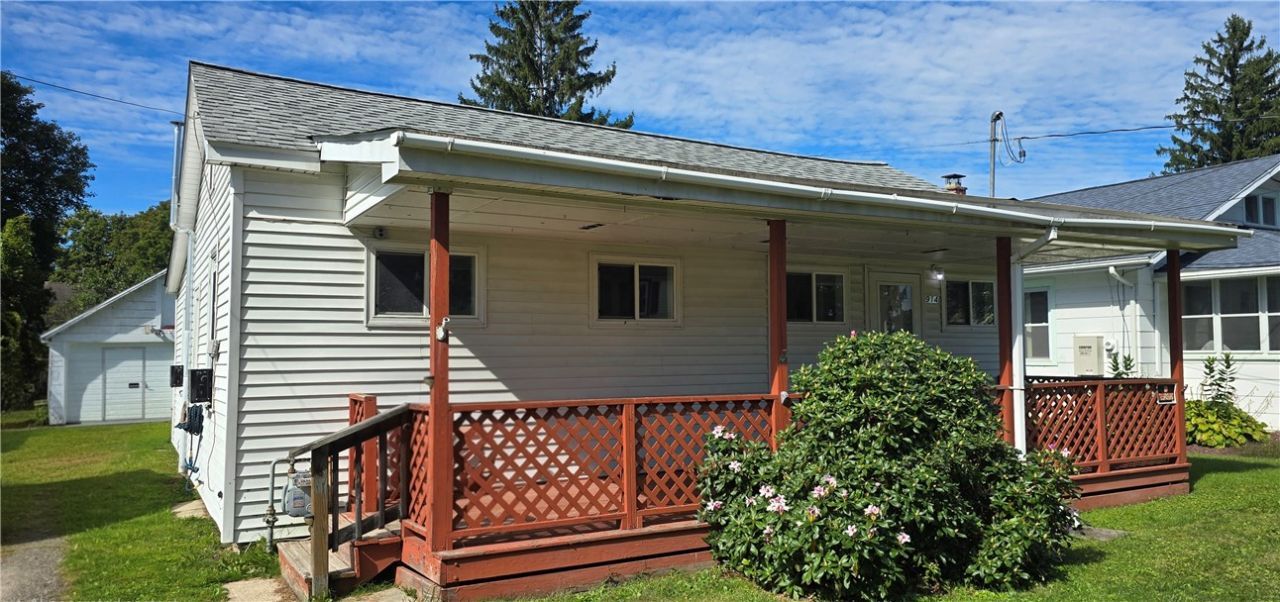
Cute Ranch Home with Convenient First-Floor Living! Welcome to this charming ranch home offering the ease of first-floor living and a comfortable, open layout. The spacious living room flows seamlessly into the kitchen, creating a bright and inviting space for everyday living and gathering with family and friends. This home features three bedrooms, providing flexibility for family, guests, or a home office. Outside, you'll find a nice fenced backyard perfect for pets, play, gardening, or simply relaxing outdoors. Enjoy your morning coffee on the cozy front porch or unwind in the evening on the back porch while taking in the peaceful surroundings. A detached garage offers plenty of room for parking, storage, or a workshop, with extra space to accommodate hobbies and projects. Whether you're looking for your first home, downsizing, or simply seeking the convenience of single-level living, this adorable ranch is ready to welcome you home!
Property Features
Property Type: Residential - Single Family
Basement: Crawl Space, Dirt Floor
Cooling: Other, See Remarks
Garage: 1
Heating: Gas, Other, See Remarks, Baseboard
Home Style: Ranch
Lot Size: 0.14 Acres
Roof Type: Shingle
Stories: 1.0
Taxes: $1,720
Year Built: 1935
Amenities
Ceiling Fan(s)
Eat-in Kitchen
Separate/Formal Living Room
Living/Dining Room
Bedroom on Main Level
Dirt Driveway
Deck
Feature Descriptions
Appliances: Gas Oven, Gas Range, Gas Water Heater, Refrigerator
Days on Site: 1
Exterior: Vinyl Siding
Flooring: Laminate, Other, See Remarks, Varies
Lot: Rectangular, Rectangular Lot, Residential Lot
Lot Dimensions: 50X118
Parcel#: 073600-109-006-0004-011-000-0000
Parking: Detached, Garage
Parking Notes: Detached, Garage
Patio/Porch: Covered, Deck, Porch
Sewer: Connected
Utilities: Sewer Connected, Water Connected
Water: Connected, Public
Local Schools
School District: Elmira
Listed By / Shown By
Listing By
Agency Name: Howard Hanna Corning
Agency Phone: (607) 936-4663
Shown By
Agent Name: John Corrao
Agent Phone: Cell: (716) 390-5988
Agency Title: MJ Peterson Real Estate

Estimate Your Payment
Estimated Payment
$ 392.54 per month $220.33 Principal & Interest $143.33 Property Tax $28.88 Homeowner's InsuranceChange Payment Information

Privacy Policy / DMCA Notice / ADA Accessibility


This site is hosted, designed and copyright
© 1994 - 2026 by
Delta Media Group, Inc. -- Patent Pending --
914 Spruce Street | MLS# R1716739
This single family home located at 914 Spruce Street, Elmira, NY 14904 is currently listed for sale with an asking price of $99,000. This property was built in 1935 and has 3 bedrooms and 1 full baths with 900 sq. ft. Spruce Street is located within the Elmira school district. Search Elmira real estate on jcorrao.mjpeterson.com today.